

Don’t Lose Projects That Require Revit or BIM Deliverables
- Point Cloud to Revit Modelling
- Scan to BIM Deliverables
- CAD to BIM Conversion
Why UK Surveying Firms Choose S2P?
Your team handles the survey work. We handle the Revit modelling.
- Manchester-based UK team
- Confidential support for survey firms
- Support for complex geometry projects
- Extra Revit capacity when needed
- Experience supporting UK surveying companies
Point Cloud to Revit Modelling
See how raw survey data is transformed
into usable BIM deliverables.
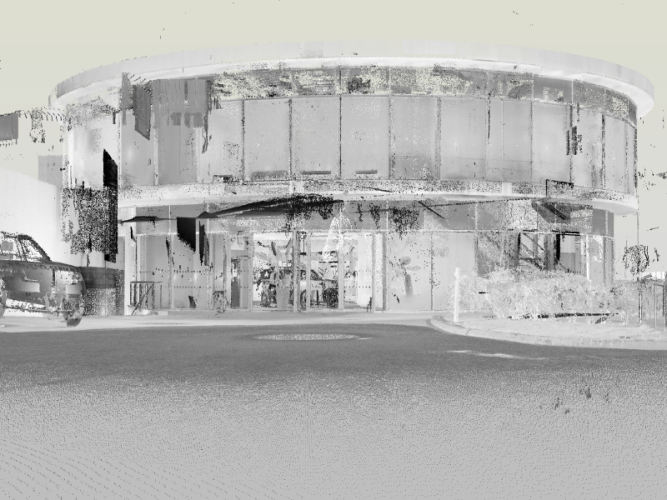
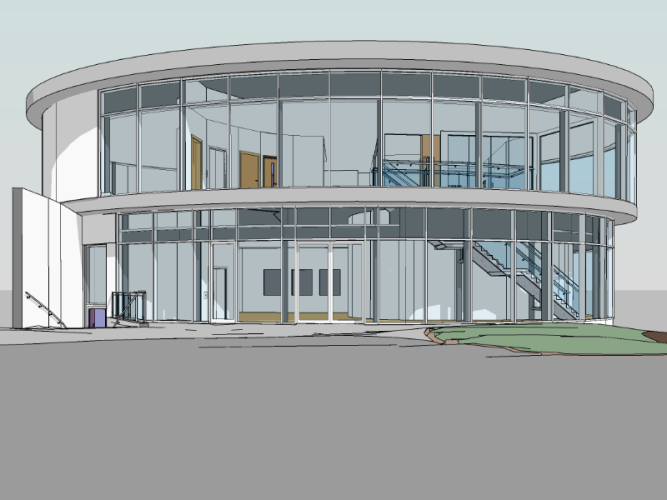
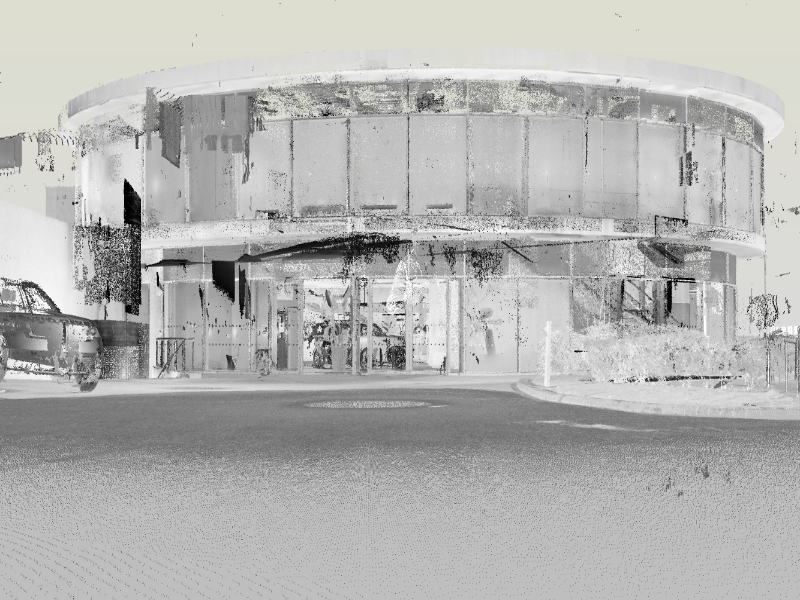
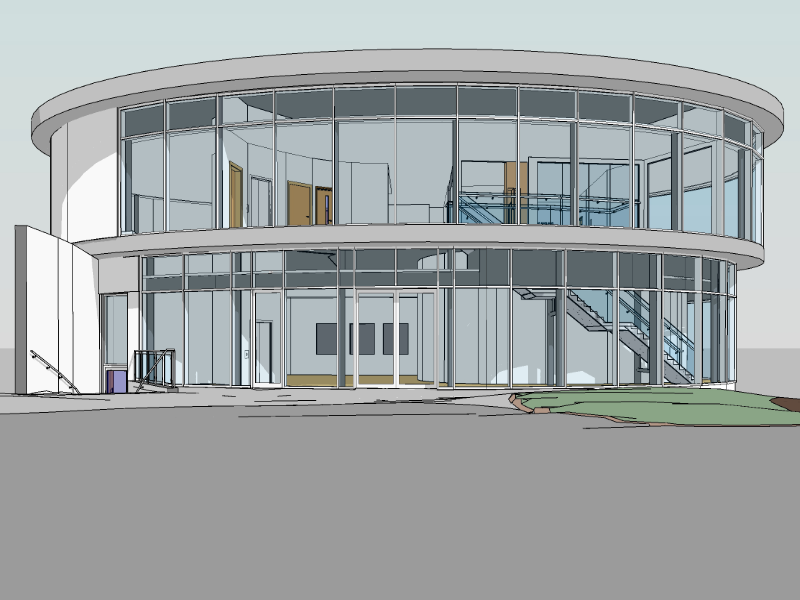
Simple & Efficient Workflow
Your Team Captures Survey Data
Share Your Data & Project Scope
We Model & Run QA
Deliverables Returned
Recent Revit Modelling Projects
Point Cloud to Revit Model
The client required an accurate existing-condition Revit model of a commercial building to support ongoing construction activities at RIBA Stage 5. Using registered point cloud data, our modelling team developed a coordinated 3D Revit model representing the as-built condition of the property, including architectural, structural and visible MEP elements.
Heritage Building Scan-to-BIM Model
The client required an accurate LOD 350 Revit model of a heritage building to support renovation planning and planning submission requirements. Using registered point cloud data, our modelling team developed a coordinated BIM model capturing complex architectural features including the dome, arched openings, decorative wall profiles and structural roof elements.
Existing Condition Revit Model
The client required an accurate existing-condition Revit model of a mixed-use development to support planned renovation works and future design coordination. Using registered point cloud data, our modelling team developed a coordinated digital representation of both the Club House and Inside Court buildings, ensuring accurate alignment, architectural detail and reliable geometry throughout the project.
Residential Scan-to-BIM Model
The client required a detailed LOD 300 Revit model of an existing residential property to support planned renovation works. Using registered point cloud data, our modelling team developed a complete digital representation of the building, including architectural features, structural elements, loft spaces, curved stairs and external detailing. Particular attention was given to complex geometry and maintaining model accuracy throughout the project.