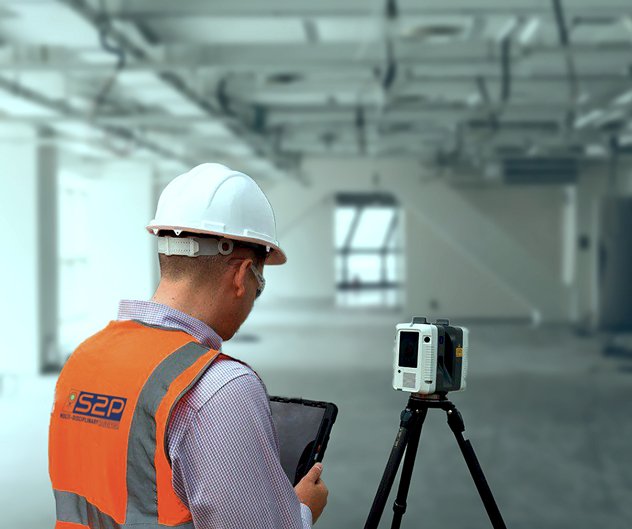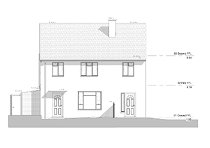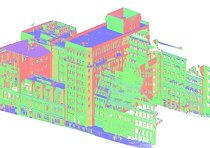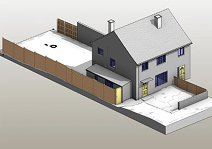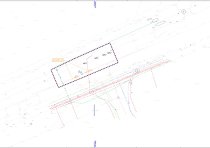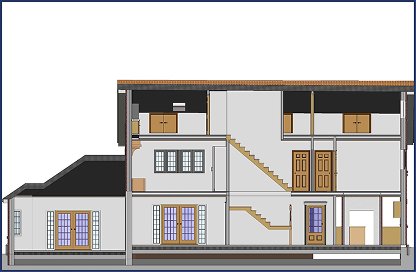
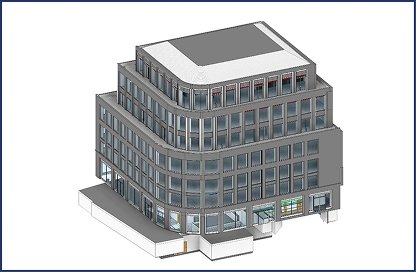
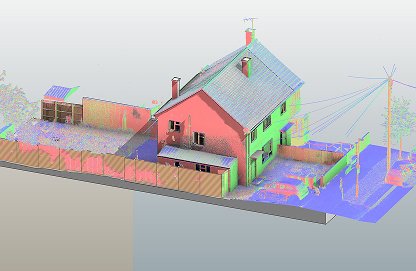
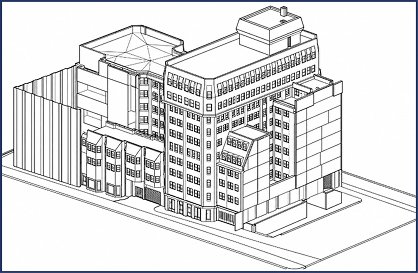
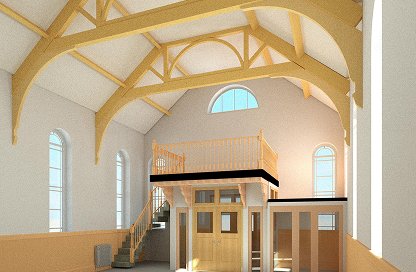
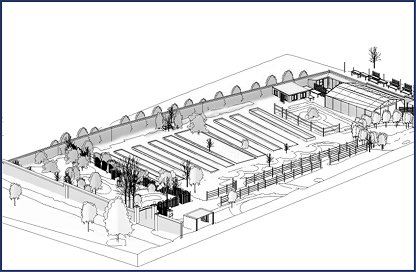
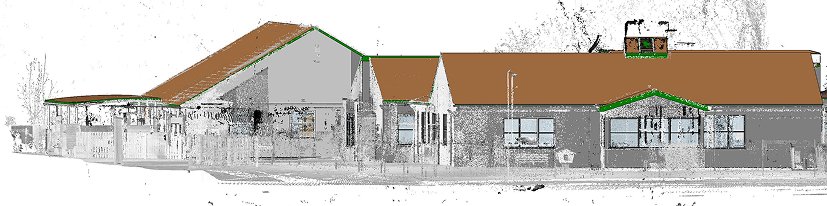
Accurate measured building surveys for design, planning, refurbishment and construction projects. Survey2Plan captures existing buildings and delivers clear CAD, PDF, point cloud and Revit-ready outputs based on your project scope.
Send us your project information and we will help define the right survey scope and outputs.
1. Share Your ProjectSend us the location, project details,
required service and any available drawings or files.
We review your requirements and agree the survey area, level of detail, outputs, access and timescale.
3. Survey or Model ProductionOur team completes the site survey or produces the required CAD drawings, point cloud or Revit model.
Your files are reviewed and delivered in the agreed format, with support available after delivery.
Reliable survey information and carefully checked outputs that reduce uncertainty during design and delivery.
Clear timescales and efficient delivery to help keep your project moving.
Send us a comparable written quotation and we will aim to offer a more competitive price for the same scope.
Up to 10 revisions after delivery, giving your team time to review the files and request agreed updates.

Architects & Designers

Property Developers
Surveying Companies

Property Owners, Agents & Facilities Teams

Engineers & Contractors

Homeowners
Building the future of the construction industry, one project at a time.
Commercial Building
Birmingham
Mix-Use Development
Manchester
Public Building
Stockport
Residential Property
East London
Clear survey information and digital outputs prepared around your project requirements.
The survey drawings were clear, detailed & exactly what our design team needed. Everything arrived on time & we were able to move straight into the next stage without chasing for information.
Project Architect
We needed an accurate Revit model of a complicated existing property. S2P understood the level of detail we required and delivered a model that fitted neatly into our workflow.
BIM Coordinator
The site had several awkward areas that were difficult to measure traditionally. The laser scan captured everything accurately and gave us much more confidence when developing the design.
Senior Architect
The topographical survey was well presented and easy for our consultants to work from. Levels, boundaries and key site features were all captured clearly, which saved us time later.
Development Surveyor
We had a heavy modelling workload & needed extra support. Their team picked up our standards quickly & produced clean, organised Revit files with very little revision needed.
Design Manager
Copyright © 2026 Survey2Plan.
Accurate surveys, clear drawings and Revit models that help project teams plan, design and build with confidence.