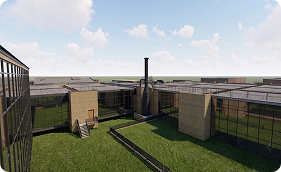
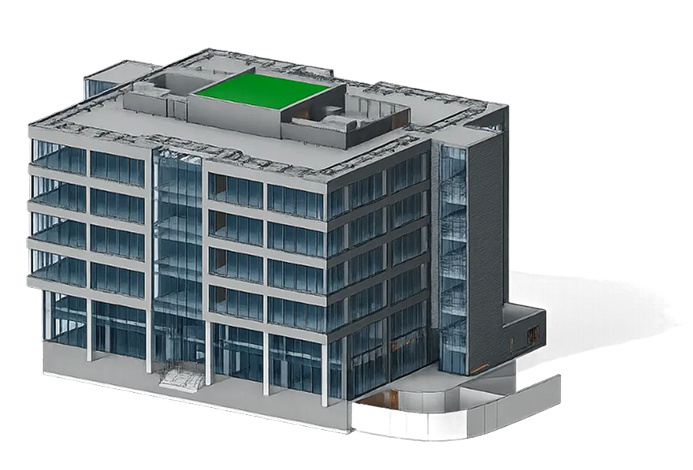
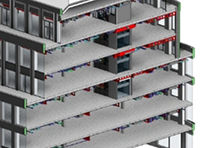
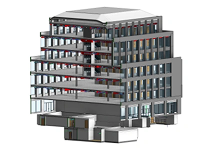
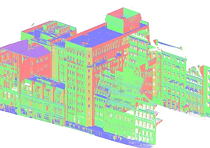
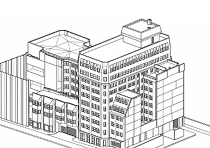
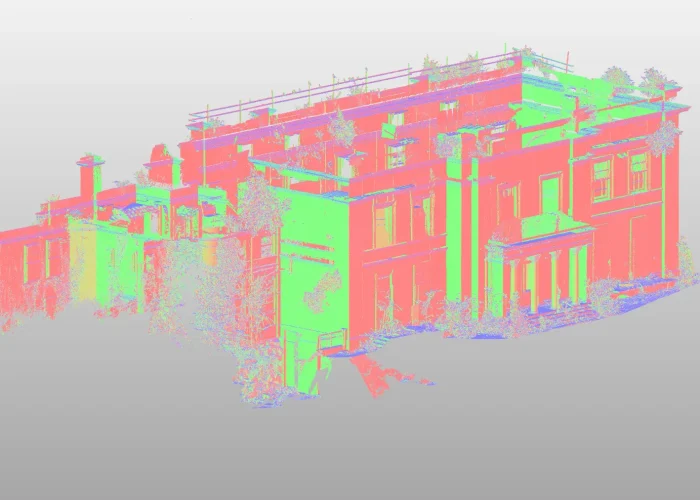
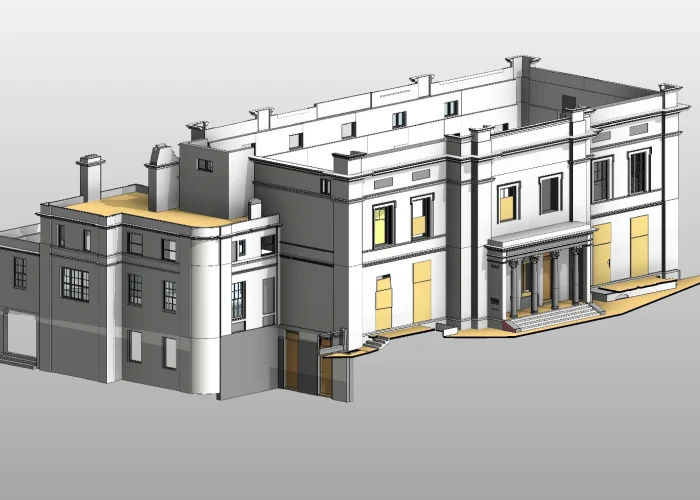
Accurate Scan to BIM services for design, refurbishment, coordination and asset management projects. Survey2Plan converts laser scan and point cloud data into clear Revit and BIM models based on your project requirements.
Get a reliable digital model of the existing building before design or construction work begins.
Turn Existing Building Conditions Into a Model Your Team Can Use
Outdated drawings and incomplete building records can create uncertainty before refurbishment or design work begins. Missing structural elements, unclear service routes and inaccurate layouts can lead to extra checks, site revisits and coordination problems.
Scan to BIM gives your project team a clear digital record of the existing building, helping everyone work from the same reliable information.
Typical Challenges
Outdated or incomplete drawings
Unclear structural and service information
Complex geometry and repeated site checks
Different teams using conflicting records
Coordinated Scan to BIM Data
Accurate existing-condition model
Agreed architectural, structural and MEP scope
Models created from registered point cloud data
One coordinated Revit model for project teams
Scan to BIM Models and Deliverables
Architectural
Model
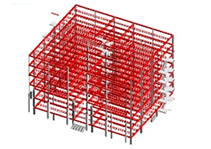
Structural
Model
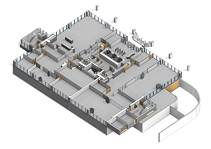
MEP Model
Existing-Condition
Drawings
Registered
Point Cloud
BIM and
CAD Formats
Choose the Right Level of Detail
For Your Scan to BIM Project
Architectural Model
Best for planning, design development, extensions and general refurbishment projects.
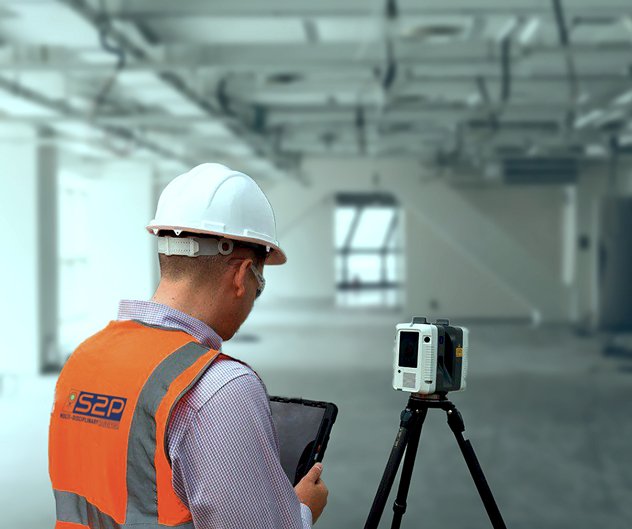
Scan to BIM is the process of capturing an existing building with 3D laser scanning and converting the point cloud data into a structured BIM or Revit model.
What is the difference between Scan to BIM and a measured building survey?
A measured building survey commonly provides drawings such as floor plans, elevations and sections. Scan to BIM provides a coordinated 3D model that can support design, coordination and BIM workflows.
What can be included in the BIM model?
The model can include architectural, structural and visible MEP elements. The exact components are agreed before work begins.
Can you model architectural, structural and MEP elements?
Yes. We can provide architectural, structural and visible MEP modelling based on your project brief and available survey data.
What level of model detail can you provide?
The required geometry, model information and elements are agreed according to the intended use of the model. We avoid using one fixed level of detail for every project.
Which file formats can you provide?
We can provide Revit, IFC, DWG, PDF and registered point cloud files, depending on your project requirements.
Can you work from a point cloud supplied by another surveyor?
Yes. We can produce Revit and BIM models from suitable registered point cloud data supplied by your team or another surveying company. If you already have a point cloud and only need the model, see our Revit modelling services.
How long does a Scan to BIM project take?
Timescales depend on the building size, complexity, access, model disciplines and required detail. We confirm the programme after reviewing the scope.
What affects the cost of Scan to BIM?
The cost depends on the survey area, building complexity, model disciplines, required detail, available point cloud data, output formats and deadline. For a full breakdown of what drives pricing, read our guide to Scan to BIM cost.
Do you provide Scan to BIM services across the UK?