
A Scan to BIM service in the UK typically costs £1,000–£2,500 for a house or small residential property, £3,500–£6,000 for a typical 500 m² office floor, and £15,000–£50,000+ for large, complex or multidisciplinary buildings. Measured by floor area, most full-service projects fall between £5 and £15 per m².
The final price depends mainly on four things:
- the floor area
- which disciplines are modelled (architectural, structural, MEP)
- the level of detail required
- whether a new laser scan is needed or you already have point cloud data
This guide covers typical price ranges, why quotes vary so much between providers, the factors that drive cost, and practical ways to reduce it without compromising the model.
Need a Quick, Accurate Survey Quote?
Typical Scan to BIM costs in the UK (2026)
| Project type | Typical size | Model scope | Cost per m² | Typical project cost |
|---|---|---|---|---|
| House or small residential property | Up to 200 m² | Architectural | £5–£8 | £1,000–£2,500 |
| Office floor or commercial unit | 300–800 m² | Architectural + structural | £7–£10 | £3,500–£6,000 (500 m²) |
| Large commercial or mixed-use building | 2,000 m²+ | Architectural + structural + MEP | £10–£15+ | £15,000–£50,000+ |
| Heritage or listed building | Any | Architectural, higher detail | £8–£15+ | Quoted individually |
| Large facility, industrial or multi-building site | 5,000 m²+ | Detail agreed per area | Often lower per m² at scale | From £25,000 |
| Point cloud to BIM (you supply the scan) | Any | Modelling only | £3–£10 | Around 20–40% less than full service |
| CAD to BIM (from existing 2D drawings) | Any | Modelling only, no scan | £2–£6 | Depends on drawing quality |
| 2D drawings extracted from the model | Per drawing | Plans, elevations, sections | — | £300–£1,500 per drawing |
Indicative UK prices for 2026, excluding VAT. Full-service prices include site scanning, point cloud registration and Revit modelling. Small projects may be subject to a minimum charge. Every project receives a fixed quote once we've confirmed the scope.
See examples of completed work on our Scan to BIM projects page.
Why Scan to BIM Quotes Vary So Much
If you’ve collected a few quotes, you’ve probably seen prices for the same building differ by a factor of three or more. There are three main reasons.
1. Modelling costs more than scanning.
Scanning is usually the quickest part of the job. Most of the cost is in turning the point cloud into a clean, accurate Revit model. A provider who scans quickly but models carelessly can look cheap on paper and cost you far more in rework.
2. Some quotes cover modelling only.
Some providers, often offshore modelling teams, price only the point cloud to BIM modelling and assume you’ll supply the scan. Others, like Survey2Plan, provide the full 3D laser scan to BIM service: site scanning, registration, modelling and quality checks. Make sure you compare like with like.
3. Low bids often hide exclusions.
The cheapest quotes frequently leave out smaller MEP elements, asset data, 2D drawing extraction or revisions. You only find out when the model arrives without them.
What is Scan to BIM?
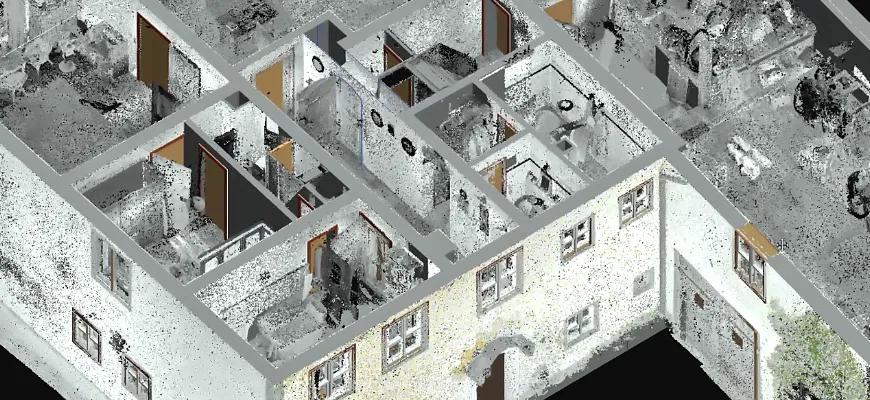
Scan to BIM is the process of capturing an existing building with 3D laser scanning and converting the point cloud into a Revit or BIM model. It gives architects, engineers and contractors an accurate record of existing conditions before design or construction begins.
You may also see it called point cloud to BIM, laser scan to BIM or LiDAR to Revit. LiDAR is the laser-based measuring technology that terrestrial scanners use. All these terms describe the same process, so costs for them are quoted in the same way.
12 Factors That Affect Scan to BIM Cost
1. Floor area and number of levels
Area is the starting point for any quote, but cost doesn’t rise in a straight line. More area means more scan positions, more data to register and more modelling hours. However, a building with ten identical floors costs less per m² than one where every floor is different, because repeated layouts can be modelled much faster.
2. Building type and complexity
Complexity can matter more than size. A small hospital or laboratory floor full of rooms, services and equipment can cost more to model than a much larger empty warehouse. Irregular geometry, curved walls, level changes and non-orthogonal layouts all add modelling time.
3. Heritage and older buildings
Historic buildings rarely have straight walls, level floors or standard construction. Ornate plasterwork, timber framing and walls that lean or bow need careful interpretation from the point cloud. This takes longer, but laser scanning is often the only practical way to record fragile historic fabric accurately without touching it. See our Stockport heritage Scan to BIM case study.
4. Model disciplines
- Architectural only is the most affordable option: walls, floors, roofs, doors, windows, stairs and ceilings.
- Adding structural elements (columns, beams, slabs, roof structure) increases the cost.
- Adding visible MEP services is usually the single biggest cost driver. Ductwork, pipework, cable trays and plant take far longer to model than architectural elements.
MEP detail is where budgets are most often exceeded. Modelling every small-bore pipe and conduit in a plant room can multiply the cost. Only specify small services if you actually need them for clash detection or fabrication.
5. Level of detail (LOD)
| LOD | What it includes | Typical use | Indicative cost per m² |
|---|---|---|---|
| LOD 200 | Generic elements with approximate size and position | Feasibility, space planning | £4–£6 |
| LOD 300 | Accurate geometry, specific elements | Design development, refurbishment, planning | £6–£8 |
| LOD 350 | LOD 300 plus interfaces and connections between systems | MEP coordination, clash detection | £8–£10 |
| LOD 400 | Fabrication-ready detail, including full MEP | Prefabrication, installation | £10–£15+ |
Each step up adds real modelling time. Industry pricing guides commonly put the jump from one LOD level to the next at around 30–50% more modelling effort for the same area.
In the UK, projects working to ISO 19650 increasingly describe this as the level of information need rather than LOD. Whichever term your brief uses, the principle is the same: specify only the detail you'll actually use.
6. Asset and information data
Geometry is only part of a model. If you need parameters, room data, asset tags or COBie data for facilities management, that information has to be added element by element, which increases the cost. Make sure your quote says clearly whether this data is included.
7. Survey accuracy
Tighter tolerances mean more scan positions, more survey control and more checking. Most UK measured surveys are specified against the accuracy bands in the RICS professional standard Measured Surveys of Land, Buildings and Utilities. A heritage or tight-clearance project needs a tighter band than a general refurbishment. Agree the accuracy you need before work begins, so you don’t pay for precision you won’t use.
8. Coordinate system and survey control
A model on a local site grid is simpler than one tied to Ordnance Survey National Grid coordinates and levels. Georeferencing needs additional control surveying, but it’s essential if the model must align with a topographical survey or other site data.
9. New scan or supplied point cloud (point cloud to BIM cost)
If you already have a registered point cloud, you only pay for the point cloud to BIM modelling, which can reduce the cost significantly. However, the point cloud must be good enough to model from. Gaps, poor registration or low density force the modeller to make assumptions or trigger a return visit. We review supplied data before quoting. If you only need modelling, see our Revit modelling services.
Learn why data quality matters in why point cloud data is the backbone of accurate Revit modelling.
10. Site access and conditions
An empty building with full access is the fastest to scan. Costs increase with:
- occupied buildings that need out-of-hours or weekend working
- restricted areas, secure sites or permit-to-work systems
- roofs, voids or risers needing specialist access
- cluttered spaces that need more scan positions to see behind obstructions
11. Scan colour and imagery
Colour scanning, where the point cloud carries photographic imagery, takes longer on site than greyscale scanning. It’s worth paying for when you need to identify materials, finishes or condition. It’s unnecessary if you only need geometry.
12. Deliverables, programme and revisions
Every extra output adds work: Revit, IFC, 2D DWG plans, elevations and sections extracted from the model, custom families, and delivery to your own template or BIM standards. Tight deadlines may need extra resources. Finally, check how many revisions are included. A cheap quote with no revisions can end up costing more.
How Survey2Plan Prices Scan to BIM
We quote a fixed fee once we’ve confirmed the survey area, disciplines, level of detail, accuracy and deliverables. That means no hourly billing and no surprises halfway through the project.
If you’ve received a comparable written quote from another provider, send it over and we’ll aim to offer a more competitive price for the same scope.
Is Scan to BIM More Expensive Than a Measured Building Survey?
Usually, yes. A measured building survey delivers 2D drawings (floor plans, elevations and sections), while Scan to BIM delivers a full 3D model. If you’re planning a simple extension or refurbishment and only need drawings, a measured survey is often the more cost-effective choice.
Scan to BIM is worth the extra investment when you need to:
- coordinate structural or MEP design against existing conditions
- run clash detection before construction
- work in a BIM environment with other consultants
- hand over a digital model for facilities or asset management
Accurate existing models also help prevent expensive clashes later. See how accurate BIM models reduce rework and clash errors.
How to Reduce the Cost of Scan to BIM
- Model only the areas you need. If the project affects two floors, don’t pay to model all six.
- Vary the level of detail by area. Use high detail in areas being redesigned and basic detail elsewhere.
- Limit MEP to what matters. Model the main services and plant, and exclude small-bore pipework unless you need it for coordination.
- Share what you already have. Existing drawings, previous surveys or a point cloud can reduce site time.
- Agree deliverables upfront. Changing formats or adding disciplines after the scan costs more than including them from the start.
- Allow a realistic programme. Rushed deadlines often mean paying for extra resource.
- Arrange good site access. Clear, unoccupied access in normal working hours keeps site costs down.
What Should a Scan to BIM Quote Include?
Use this checklist to compare quotes like for like:
☐ Survey area and floors included
☐ Disciplines: architectural, structural, MEP
☐ Level of detail (or level of information need) for each area
☐ Survey accuracy or RICS accuracy band
☐ Coordinate system: local grid or OS National Grid
☐ Deliverables: Revit version, IFC, DWG, point cloud format
☐ Asset or COBie data, if required
☐ Number of revisions included
☐ Programme and delivery date
☐ Anything specifically excluded
If a quote doesn’t cover these points, ask. Anything not written down can easily turn into a variation later.
Frequently Asked Questions
How much does Scan to BIM cost per square metre in the UK?
Most full-service projects fall between £5 and £15 per m², excluding VAT. Architectural-only models at LOD 300 are typically around £6–£8 per m², while models including full MEP are typically £10–£15 per m² or more.
How much does point cloud to BIM cost?
If you supply a registered point cloud, you only pay for modelling, typically £3–£10 per m² depending on disciplines and level of detail. That's usually around 20–40% less than a full Scan to BIM service that includes site scanning. We review supplied data first to confirm it's suitable to model from.
How much does Scan to BIM cost for large facilities?
Large facilities such as factories, campuses and hospitals typically start from around £25,000 and usually cost less per m² than small buildings, because scanning and modelling become more efficient at scale. However, dense MEP systems and plant areas can reverse that saving. For large sites, we often agree a different level of detail for each area to keep the cost under control.
What does CAD to BIM conversion cost?
If you have reliable 2D CAD drawings but no scan, we can build a Revit model from them through our Revit modelling services. It usually costs around £2–£6 per m², less than Scan to BIM because no site visit is needed, but the model is only as accurate as the drawings. If the drawings are outdated, a new scan is the safer option.
Is Scan to BIM cost the same as BIM cost?
No. Scan to BIM cost covers capturing an existing building and modelling it. General "BIM costs" usually refer to software, training and implementing BIM processes across a business, which is a separate subject.
Why is MEP modelling so expensive?
Services are dense, overlapping and made up of many small elements. Modelling ductwork, pipework and plant accurately takes far longer per m² than walls and floors.
How long does a Scan to BIM project take?
Site scanning for a typical building takes one to two days. Modelling usually takes one to four weeks, depending on size, disciplines and level of detail. We confirm the programme when we quote.
Can I get a fixed price for Scan to BIM?
Yes. We provide fixed-fee quotes once the scope is agreed.
Do you provide Scan to BIM across the UK?
Yes. We're based in Manchester and deliver Scan to BIM projects across the whole UK.
Get a Scan to BIM Quote
Send us your building address, approximate floor area, the disciplines you need and your deadline. Existing drawings or photos help too. We'll confirm the scope and send a clear, fixed-fee quote.
- Fixed-fee pricing
- Scope agreed before work starts
- UK-wide coverage
