Underground Utility Surveys for Planning, Design and Excavation

Accurate underground utility surveys and utility mapping for development, engineering, construction and groundworks projects. Our utility surveyors locate, trace and map detectable buried services, helping your team plan with better information before excavation begins.

Reduce uncertainty around underground cables, pipes, ducts and drainage within your project area. 
Plan and Excavate With Better Underground Information

Incomplete utility records and unknown service routes can create problems before design or groundworks begin. Buried cables, pipes and ducts may affect drainage, foundations, access roads, landscaping and proposed service connections.  An underground utility survey gives your project team clearer information about detectable buried services, helping reduce assumptions during planning and excavation. 

Typical Project Risks

  • Incomplete or outdated utility records
  • Unknown cable and pipe routes
  • Conflicts with proposed works
  • Excavation delays or service damage

Usable Utility Survey Data

  • Detectable utilities mapped on site 
  • Clear service routes and annotations
  • Better information for design teams
  • Improved coordination before groundworks

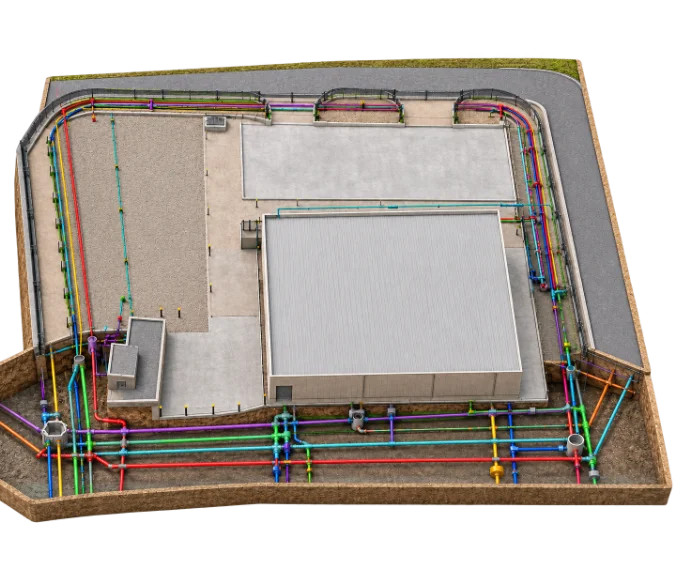
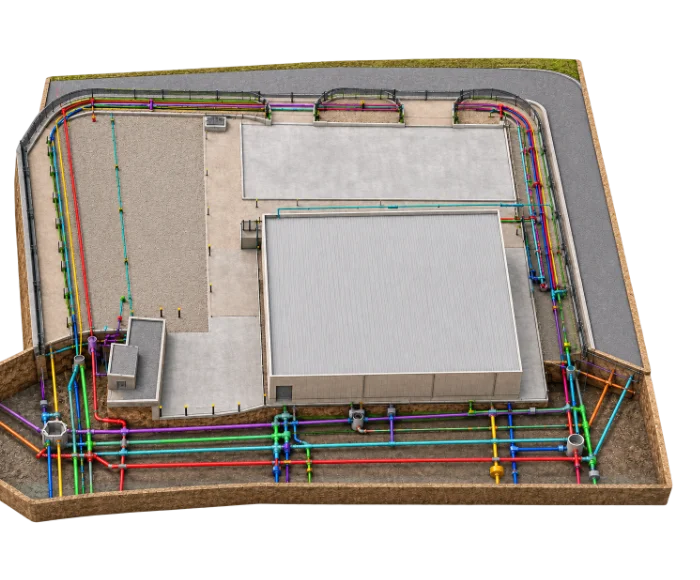
3D site model showing colour-coded underground utilities, including cables, pipes and drainage, around a building

Underground Utility Mapping for Construction and Design

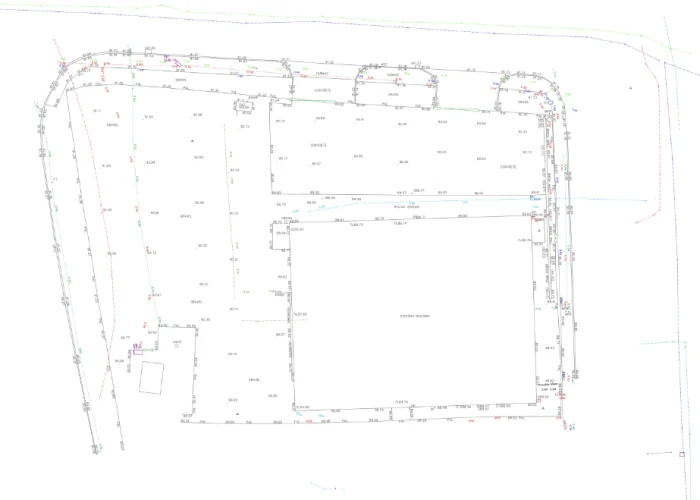
Underground mapping turns detection results into a clear record of what lies beneath your site. We combine statutory utility records, site reconnaissance and on-site detection to produce underground utility plans showing traced service routes within the agreed survey area.

Pre-construction utility mapping is most useful before groundworks, drainage design, foundation work and service connections, where unknown buried services create the greatest risk. Deliverables are issued as CAD and PDF underground utility maps that can be overlaid on your site drawings.
Underground Utility Survey Data Based on Your Project Scope

Choose the Right Underground Utility Survey Scope 

Utility Records Search 

Best for early feasibility,  planning and initial site review. 
    Includes:
  • Statutory utility records
  • Known asset-owner information
  • Existing service plans
  • Initial utility risk review
  • Collated records information

Site Reconnaissance

Best for comparing available records with visible evidence on site.
    Includes:
  • Utility records review
  • Visible surface features
  • Manholes and inspection covers
  • Utility cabinets & markers
  • Record-to-site comparison

Utility Detection Survey 

Best for design, development and planned groundworks.
    Includes:
  • Buried services survey and tracing
  • Electromagnetic locating
  • GPR survey
  • Detectable utility routes
  • Surface utility features
  • Underground utility plans (CAD and PDF)

Planning Groundworks or Excavation?

We’ll help you confirm the right utility survey area, detection methods and final deliverables.

How We Deliver Your Underground Utility Survey

1. Project Brief

You send us the site location, survey area, intended work, required outputs and project deadline. 

2. Scope Confirmation

We review the available project information, utility records, survey requirements and site access.

3. Site Survey

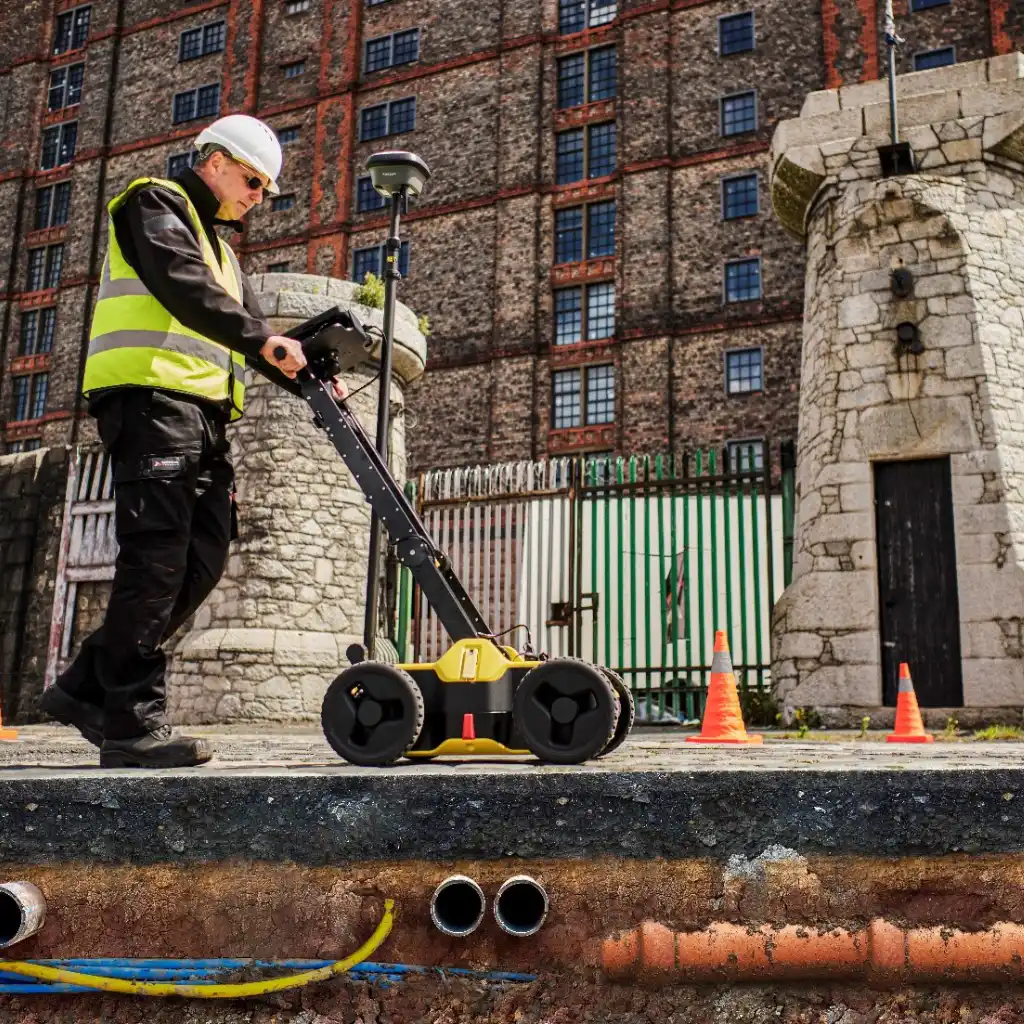
Our utility surveyors use suitable detection methods across the agreed survey area to identify and trace detectable buried services.

4. Drawing or Model Production

Survey findings are processed, classified and added to the utility survey drawing. 

5. Delivery and Support 

You receive the agreed drawings, CAD files and supporting information, with clarification support available after delivery. 

The Survey2Plan Advantage

Need Better Underground Info Before Work Begins?

Tell us what work is planned and where it will take place. We’ll help you confirm the right utility survey scope and outputs.
Underground Utility Surveys for Design and Construction Teams

  • Civil and Drainage Engineers
  • Contractors and Groundworks Teams
  • Property Developers
  • Project Managers
  • Architects
  • Landscape Architects
  • Building and Estate Teams
  • Infrastructure and Utility Teams

Case Studies

Building the future of the construction industry, one project at a time.

Frequently Asked Questions

What is an underground utility survey?
An underground utility survey uses records, surface observations and detection equipment to locate and map detectable buried services within an agreed survey area.

A utility clearance survey confirms whether detectable buried services are present in a specific area before excavation, piling or investigation works begin. It’s usually carried out over a smaller, defined footprint rather than a whole site.

Subsurface utility mapping is another term for locating and recording buried services. It covers the same process described on this page: records collection, site reconnaissance and detection, presented as underground utility plans.

Depending on the site and survey conditions, detectable services may include electricity cables, telecoms ducts, gas pipes, water services, drainage, sewers and other utility routes.
PAS 128 provides a structured approach to collecting, detecting, verifying and presenting underground utility information.
Utility records show existing information provided by asset owners. A detection survey uses on-site equipment to identify and trace detectable services within the survey area.

Most groundworks, drainage and foundation projects benefit from a pre-construction utility survey. Knowing where detectable services run reduces the risk of strikes, delays and redesign once work has started.

Ground-penetrating radar uses radar signals to identify subsurface features. Electromagnetic locating is used to trace conductive cables and pipes or services carrying a detectable signal.

No. Detection can be affected by utility material, depth, ground conditions, congestion and access. The survey reduces uncertainty but cannot guarantee that every buried service will be detected.

A topographical survey may be useful where utility information needs to be coordinated with levels, boundaries, roads, buildings and other site features.

Depending on the agreed scope, deliverables can include DWG, PDF, utility drawings, survey information and coordinated topographical overlays.
Timescales depend on the survey area, site access, utility congestion, required survey type and deliverables. We confirm the expected programme before work begins.
The cost depends on the survey area, site conditions, required detection methods, utility complexity and final outputs. Send us your project details for a tailored quotation.
Yes. Survey2Plan supports underground utility survey projects across the UK.

Drop your File here

Request your survey quote

Tell us where and what, and we will price it properly.

Full Architectural Survey

Measured Building Survey

Drop your File here