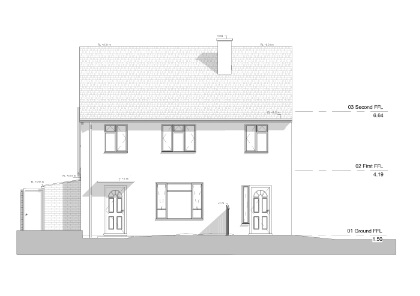
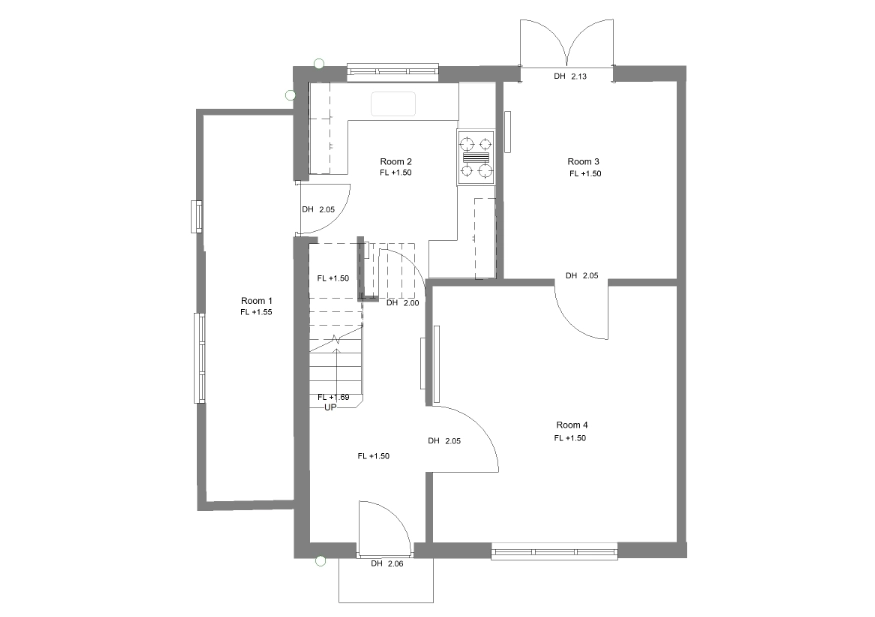
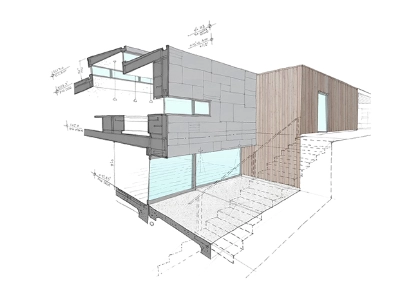
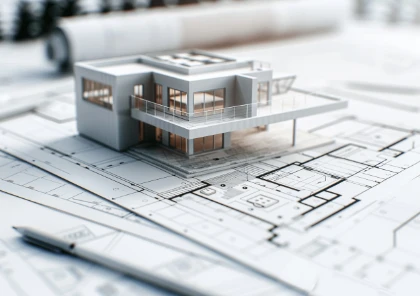
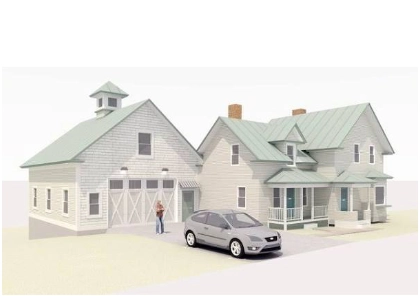
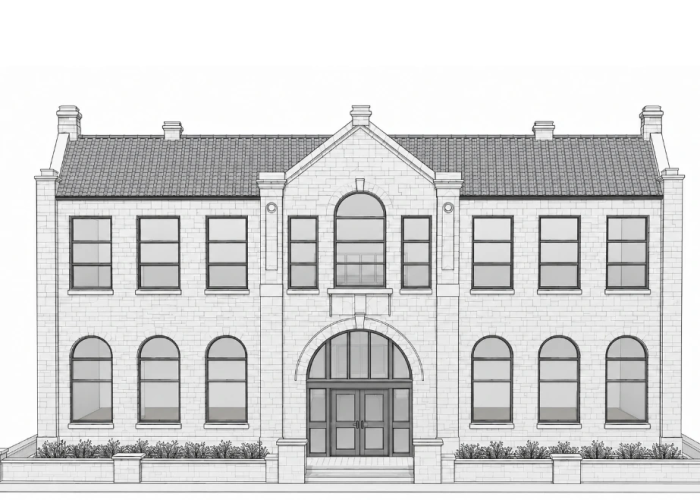
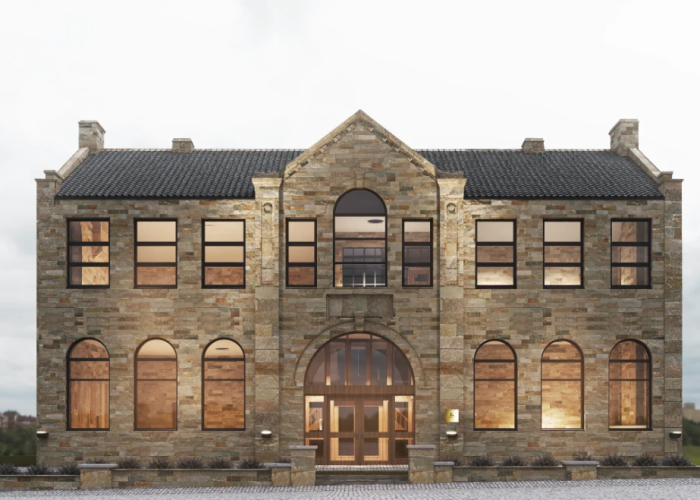
Revit Modelling Support for Survey, Design and Construction Teams
Survey2Plan converts point clouds, CAD drawings, PDFs and survey information into clear, usable Revit models for design, coordination and project delivery.
Get the Revit modelling capacity your team needs without adding permanent in-house resources.
Turn Existing Project Information Into a Revit Model Your Team Can Use
Point clouds, CAD files and survey drawings are only useful when they can be turned into clear project information.
Limited internal capacity, tight deadlines and inconsistent source files can slow down delivery.
Our Revit modelling team helps convert your existing information into structured models that fit your project requirements.
Typical Modelling Challenges
Limited in-house modelling capacity
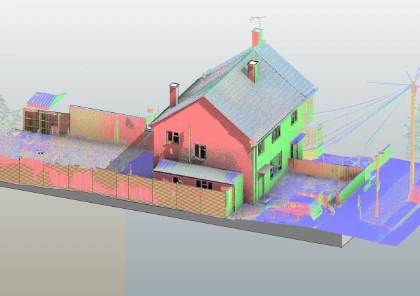
Point clouds or CAD without a usable model
Inconsistent model standards
Tight deadlines and growing workloads
Usable Revit Outputs
Extra modelling support when needed
Structured Revit models
Models aligned with agreed standards
Faster, more reliable project delivery
From Your Existing Information to a Usable Revit Model
Registered Point Clouds
CAD Drawings
PDF Drawings
Measured Survey Information
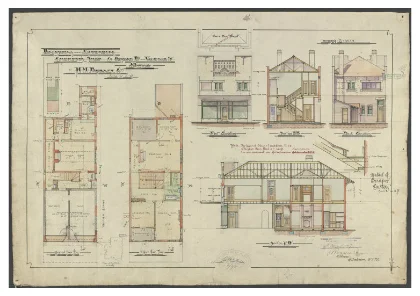
Historical Drawings
Hand-Marked Drawings
Design Information
Existing Drawings
Choose the Right Revit Modelling Scope
Architectural Revit Modelling
Best for surveying companies, architectural practices, refurbishment projects, existing building records.
If you don't already have a point cloud, CAD files or survey drawings, we can capture the building for you. Our measured building surveys deliver Revit-ready outputs, and our Scan to BIM service combines 3D laser scanning and Revit modelling in one package.
This page covers Revit modelling from information you already have.
How We Deliver Your Revit Model
1. Project Information
You send us the available point cloud, drawings, project brief, model requirements and deadline.
2. Scope Confirmation
We confirm the model disciplines, elements, level of detail, coordinates, Revit version and required outputs.
3. Revit Model
Production
Our team creates the agreed model from the supplied project information.
4. Quality Review
The model is reviewed against the source files and agreed requirements before delivery.
5. Delivery and Support
You receive the model and drawing outputs in the agreed formats, with revision support available after delivery.
The Survey2Plan Advantage
20+ Years of Project Experience
Clean, Usable Revit Models
Model Scope Agreed Before Work Begins
Point Cloud, CAD and PDF Modelling
Architectural, Structural and MEP Support
Revit, IFC, DWG and PDF Outputs
Up to 10 Post-Delivery Revisions
Transparent Pricing
Clear Project Communication
Need Reliable Revit Modelling Capacity?
Send us your point cloud, drawings or project brief. We’ll help you confirm the right model scope, outputs and delivery programme.
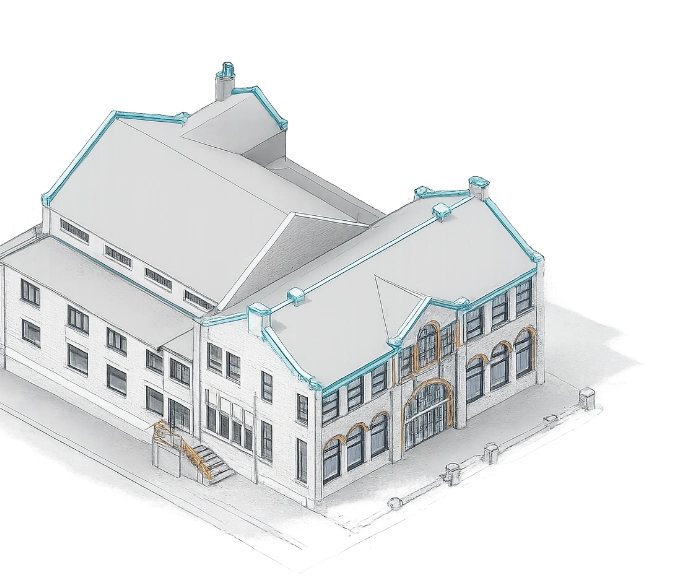
Revit modelling is the process of creating a structured digital building model for architectural, structural or MEP design, coordination and drawing production.
What information can you create a Revit model from?
We can work from registered point clouds, DWG files, PDFs, measured survey drawings, existing models, hand-marked plans and other suitable project information.
Can you work from a point cloud supplied by another surveyor?
Yes. We can produce Revit models from suitable registered point cloud data supplied by your surveying team or another survey provider.
What is the difference between Revit modelling and Scan to BIM?
Revit modelling is suitable when survey data, point clouds or drawings are already available. Scan to BIM includes capturing the existing building with 3D laser scanning before creating the model.
Can you provide architectural, structural and MEP models?
Yes. We can provide architectural, structural, MEP or multidisciplinary Revit models based on the project brief and available source information.
What level of model detail can you provide?
The model detail is agreed according to the intended use, required elements and available information. We define the model scope before work begins rather than applying one fixed level to every project.
Which Revit versions do you support?
We confirm the required Revit version before modelling begins and prepare the model in the agreed version.
What file formats can you deliver?
Outputs can include Revit, IFC, DWG, PDF and other agreed formats.
Can you follow our Revit template and BIM standards?
Yes. We can work with your Revit template, naming rules, coordinates and BIM requirements where these are supplied before production begins.
Can you update an existing Revit model?
Yes. We can update, extend or revise suitable existing Revit models based on new drawings, point clouds or project information.
How long does Revit modelling take?
Timescales depend on the project size, source information, model disciplines, required detail and deadline. We confirm the expected programme after reviewing the scope.
What affects the cost of Revit modelling?
The cost depends on the building size, model complexity, number of disciplines, source-data quality, required detail, outputs and delivery programme.
Do you provide confidential modelling support for surveying firms?
Yes. We can provide confidential Revit modelling support for surveying firms that need BIM-ready deliverables or extra production capacity.
Drop your File here
Request your survey quote
Tell us where and what, and we will price it properly.