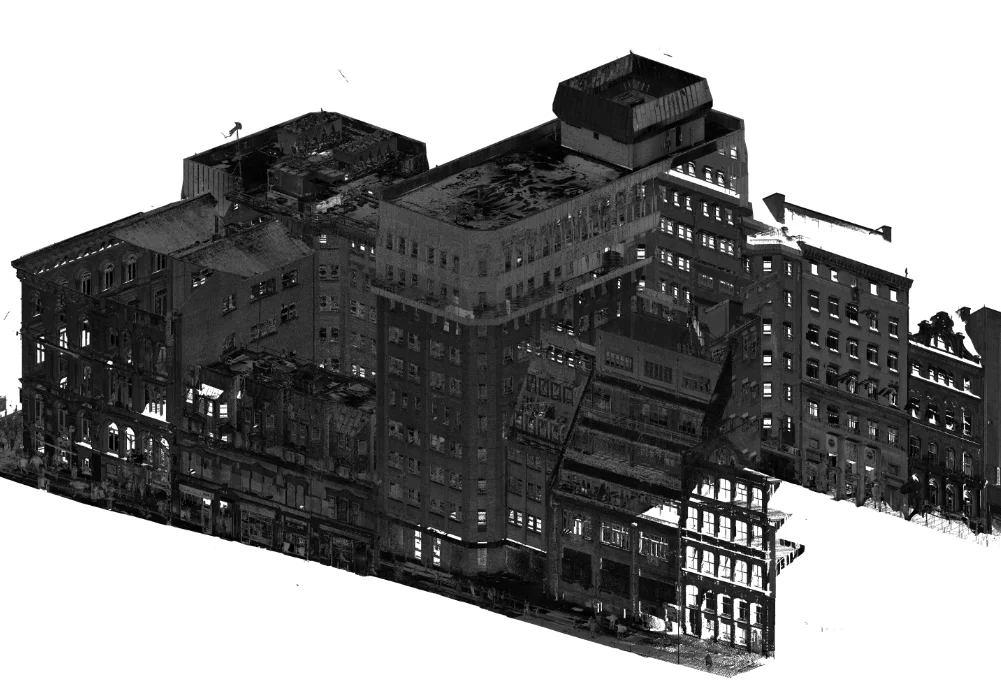
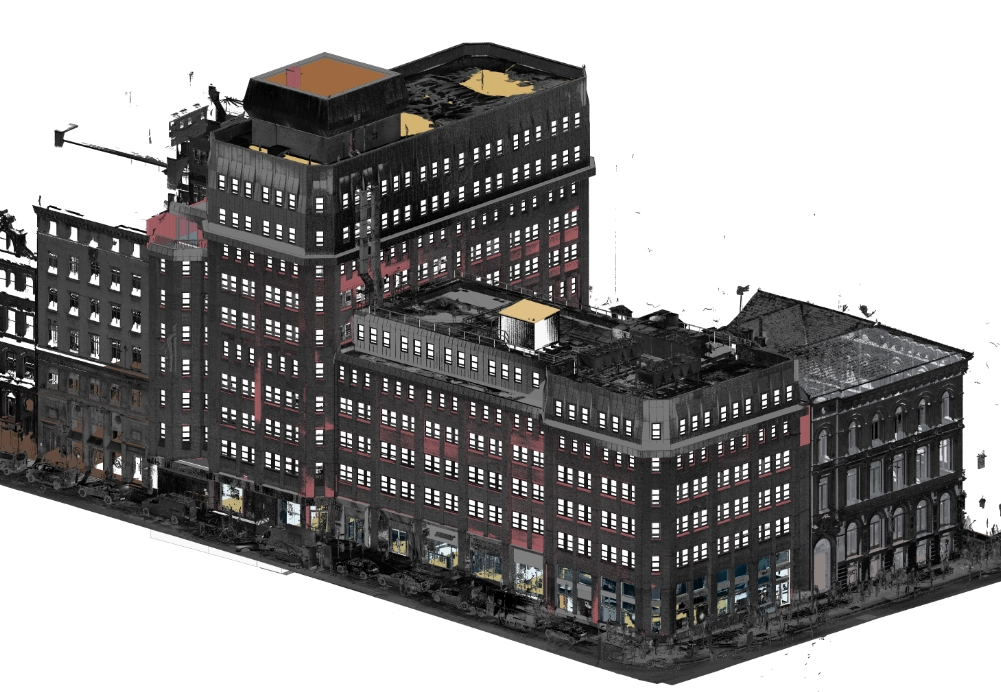
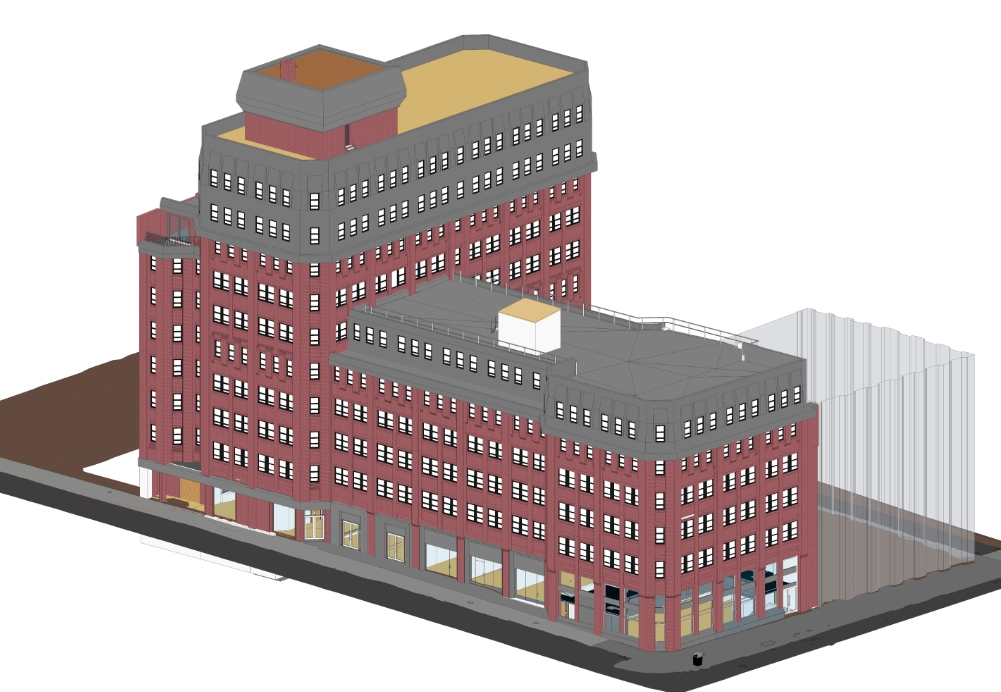
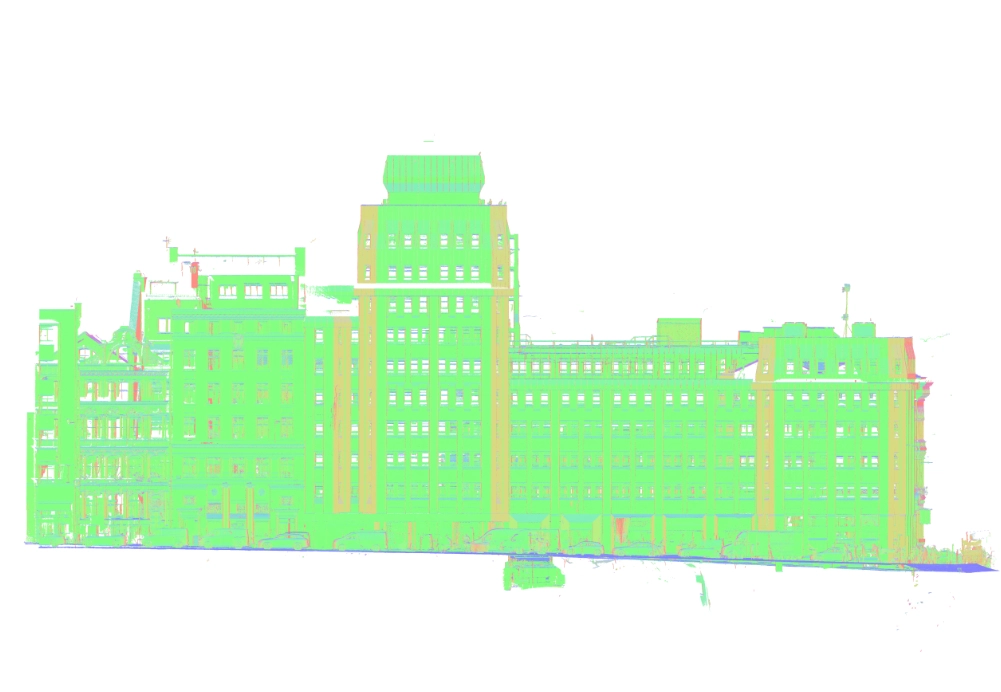
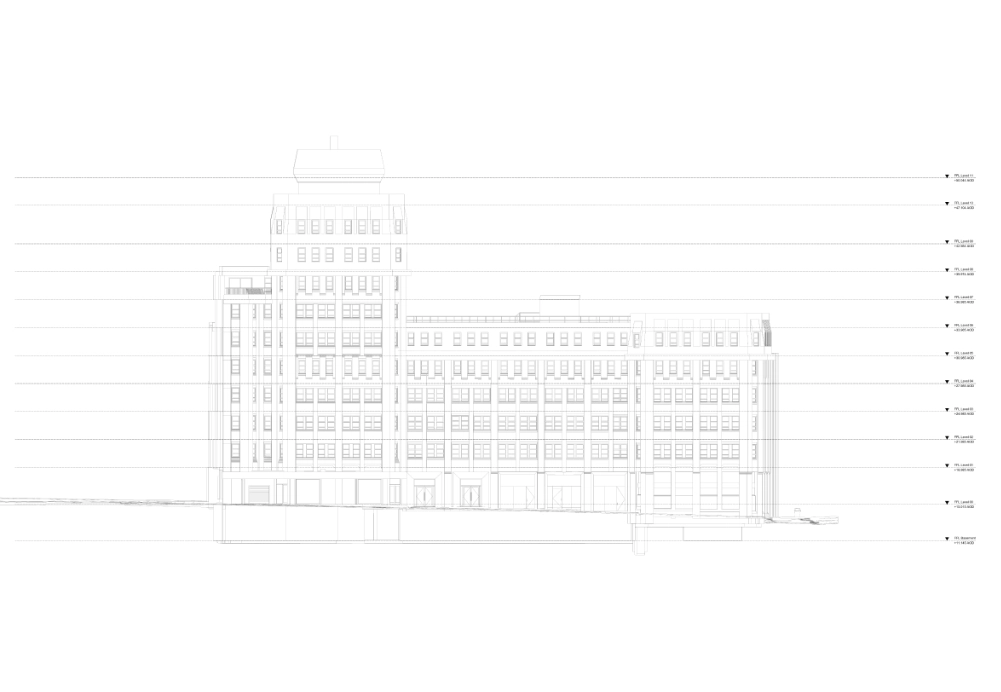
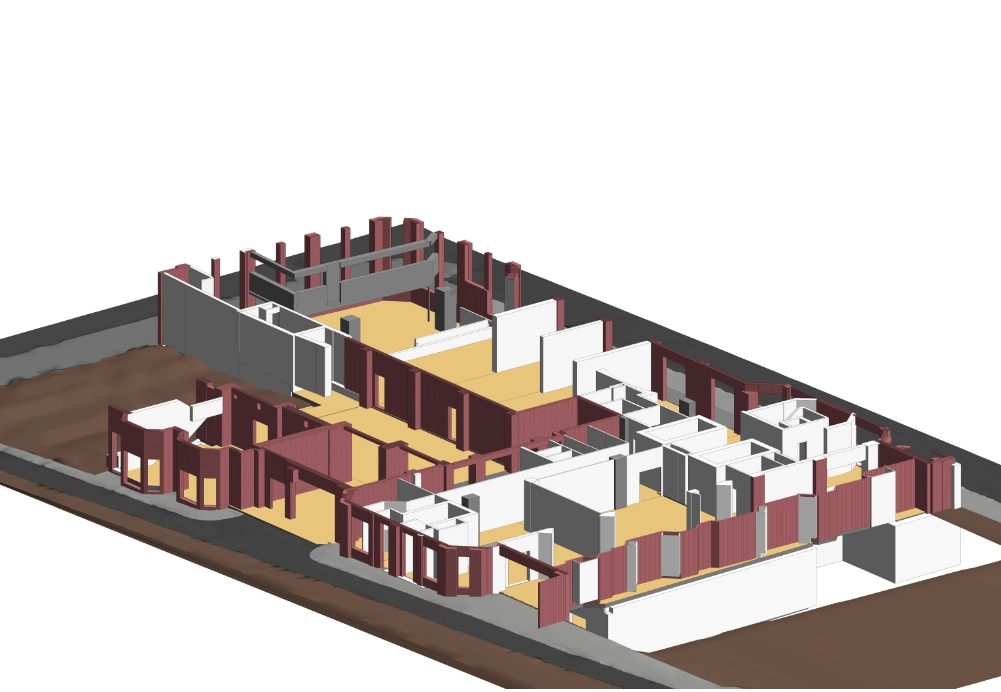
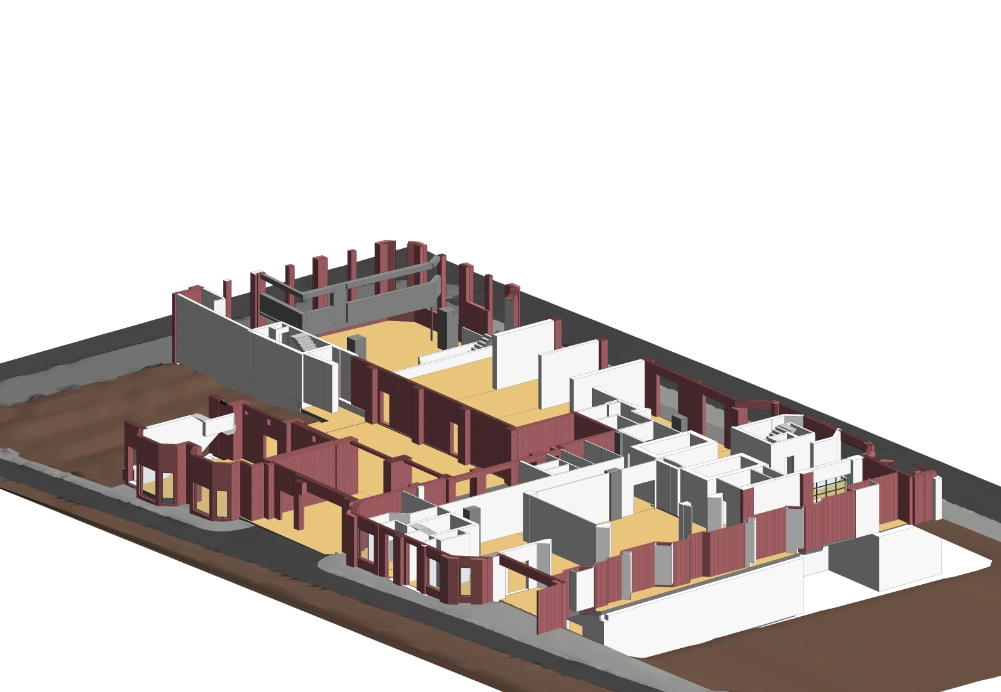
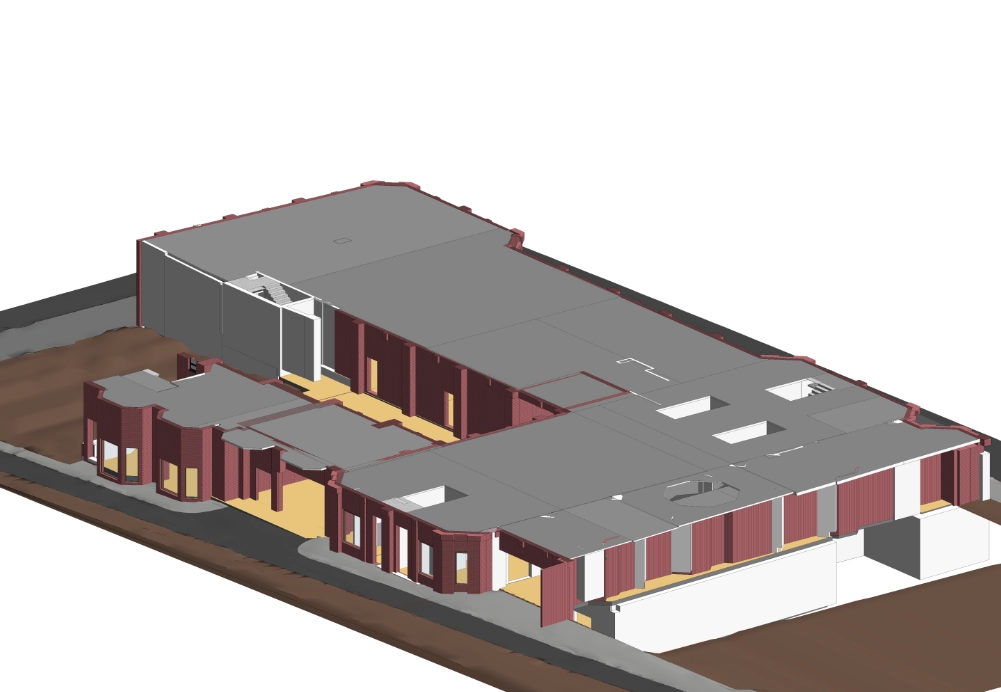
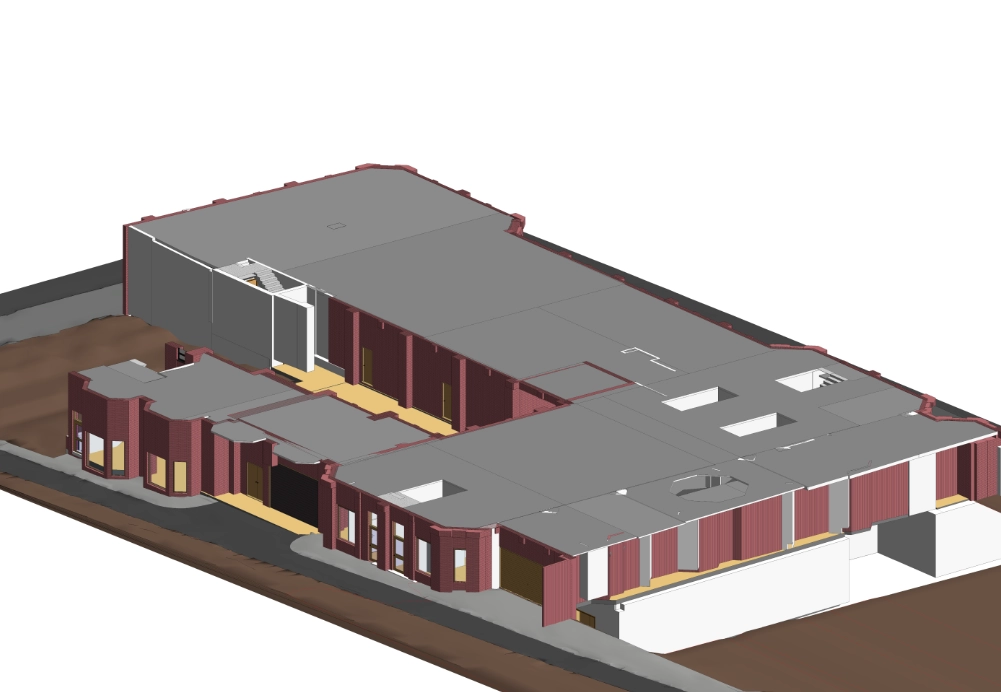
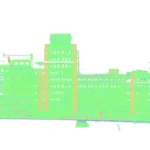
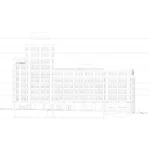
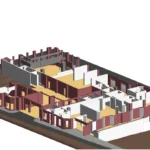
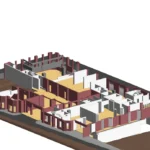
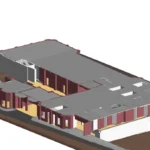
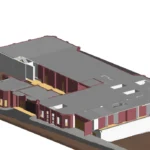
Our team carried out a detailed survey and developed an accurate 3D Revit model of a large multi-story building. Although the floors appeared repetitive at first, each level contained small variations that had to be checked individually against the scan data to ensure the completed model reflected the true as-built condition.
Equipment Used
Laser Scanner RTC360
Leica GNSS Receiver GS14
Leica Total Station TS16
Duration
Site time: 3 days
Modelling time: 45 days
1. Floor-by-Floor Modelling
Although the building initially appeared repetitive, no two floors were exactly the same. Small variations occurred throughout the building, meaning each level had to be checked and adjusted individually against the scan data. This ensured the model remained accurate from the lower floors right through to the top of the building.
2. Complex Architectural Details
Several parts of the building included intricate geometry that could not be produced accurately using standard modelling methods alone. Custom modelling techniques and workarounds were developed to reproduce these elements while maintaining a close match with the scan data.
3. Bespoke Windows and External Context
Approximately 100 bespoke window types were modelled, including curved and non-standard forms. Each was created to reflect the existing building accurately, with the window modelling alone taking the best part of a week. The surrounding roads and kerbs were also surveyed as part of a topographical survey, allowing the building model to sit accurately within its real-world setting.
Equipment Used
Laser Scanner RTC360
Leica GNSS Receiver GS14
Leica Total Station TS16
Duration
Site time: 3 days
Modelling time: 45 days
Deliverables
An accurate 3D Revit model reflecting the building’s true as-built condition, including individual floor variations, detailed architectural elements and bespoke window geometry, supported by topographical survey data covering the surrounding roads and kerbs.