Measured Building Survey | Mix-Use Development | Stockport
Project Scope
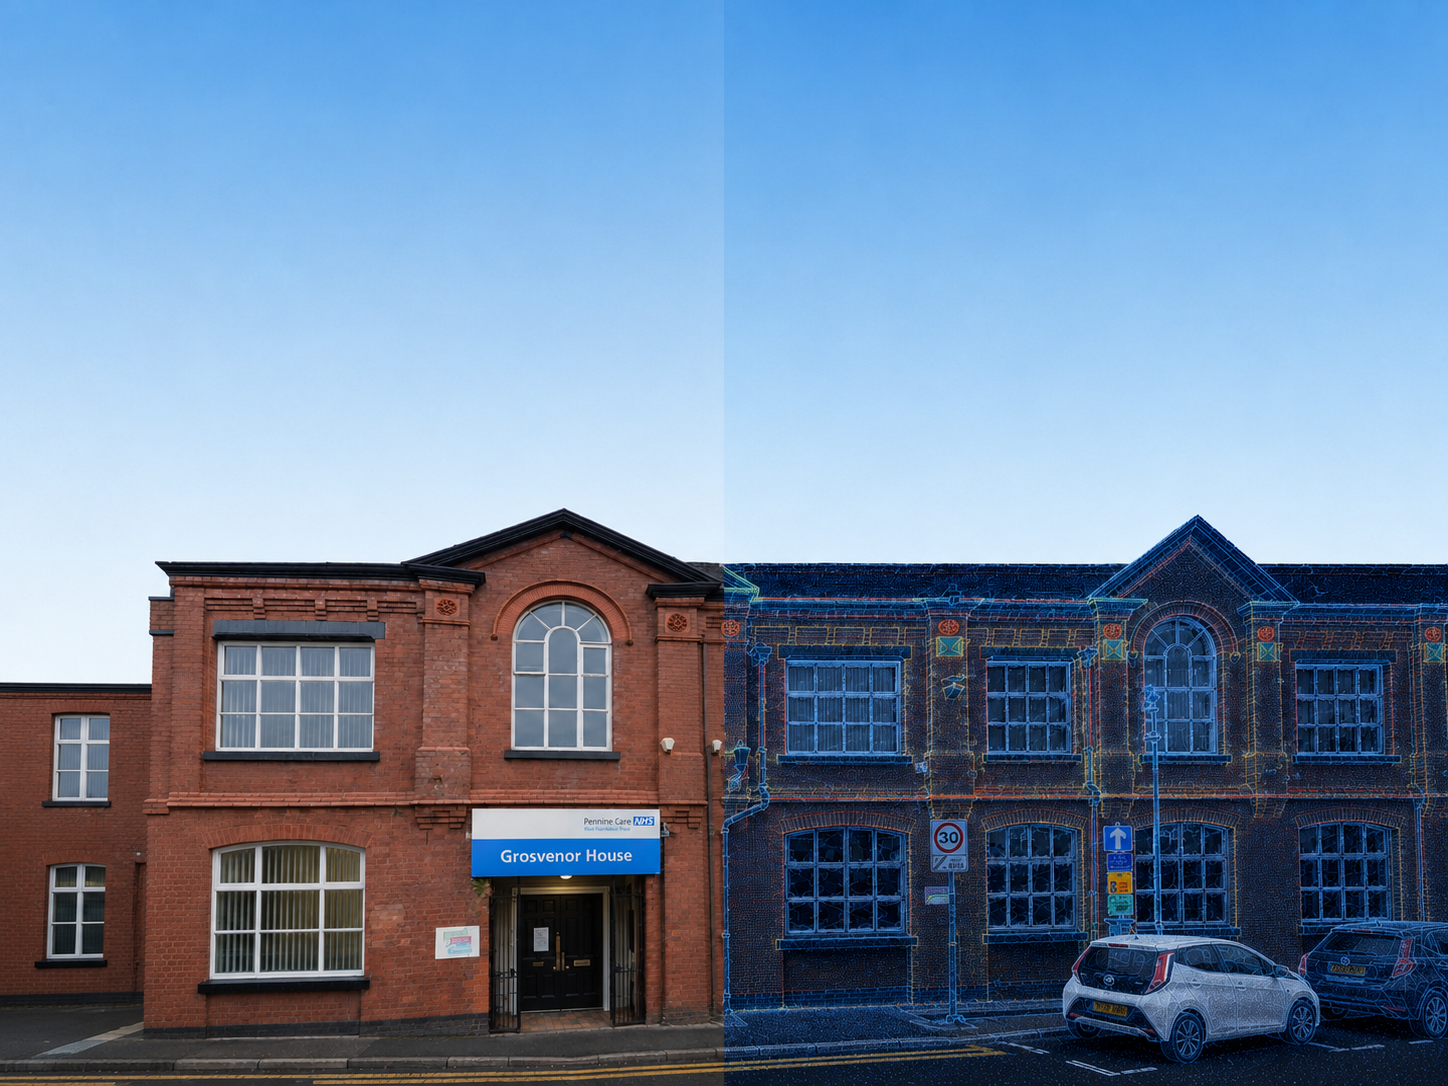
For this, our team was commissioned to undertake a comprehensive measured building survey. As the building’s facade is listed, the project required an exceptional level of precision and attention to detail to support the client’s planned renovation works.
Equipment Used
Laser Scanner RTC360
Leica GNSS Receiver GS14
Leica Total Station TS16
Duration
Site time: 3 days
Modelling time: 45 days
1. Measured Building Survey
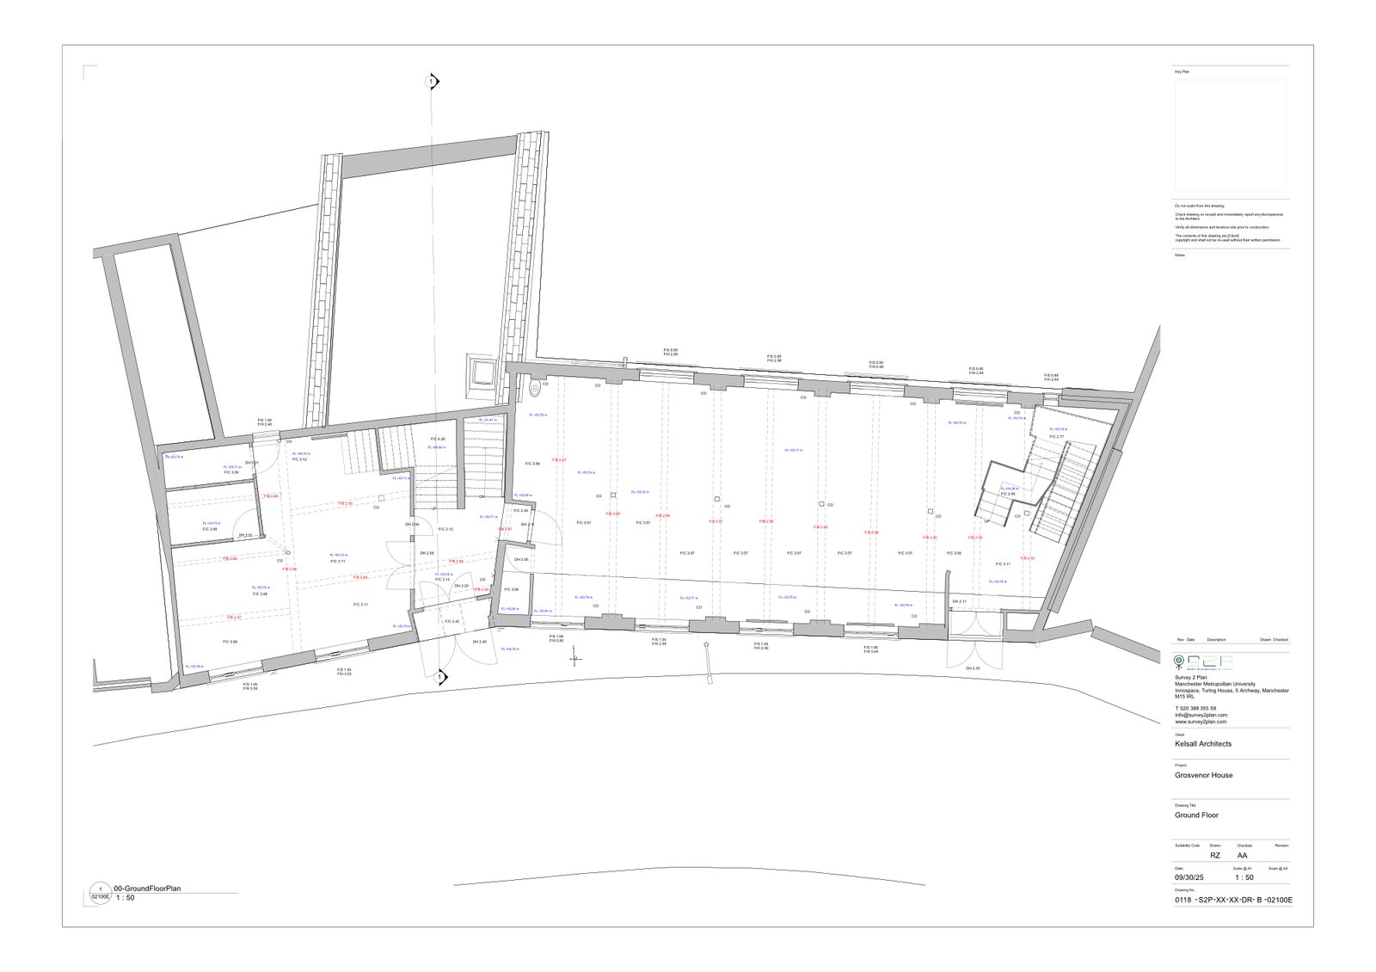
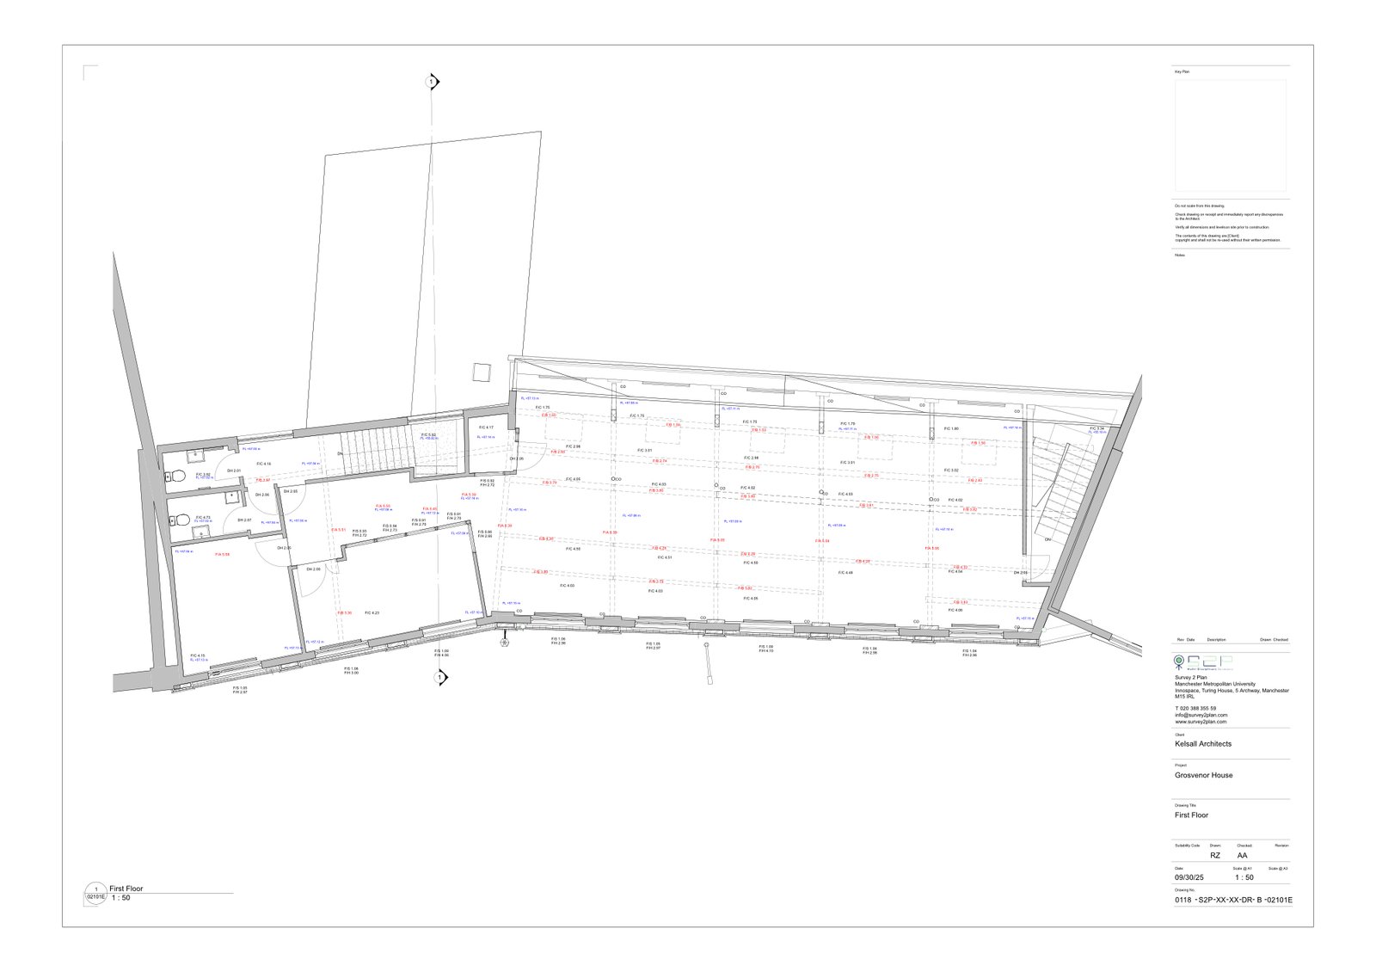
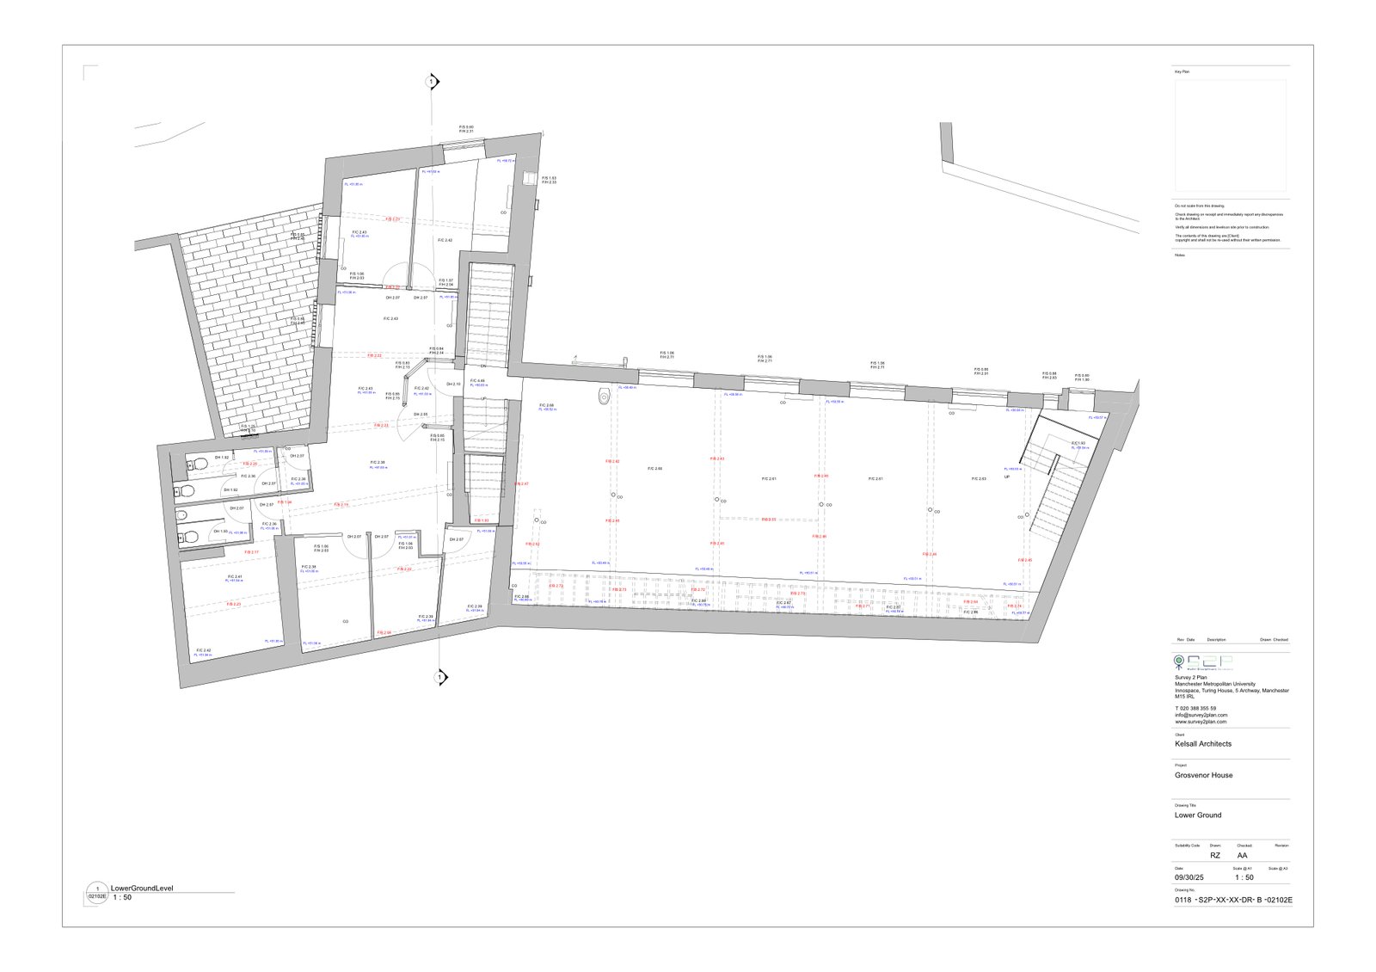
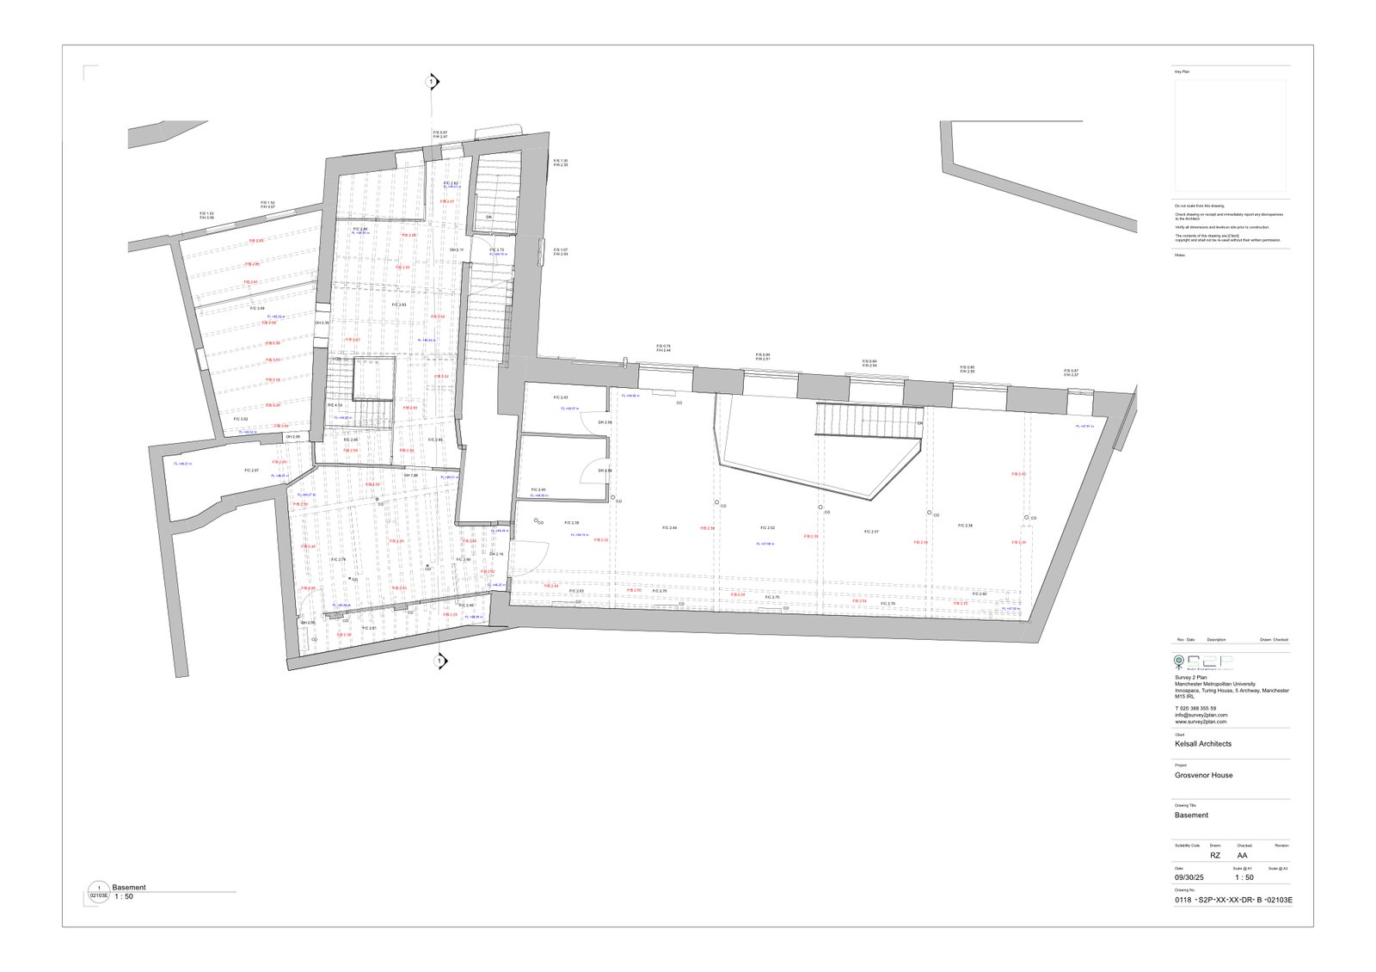
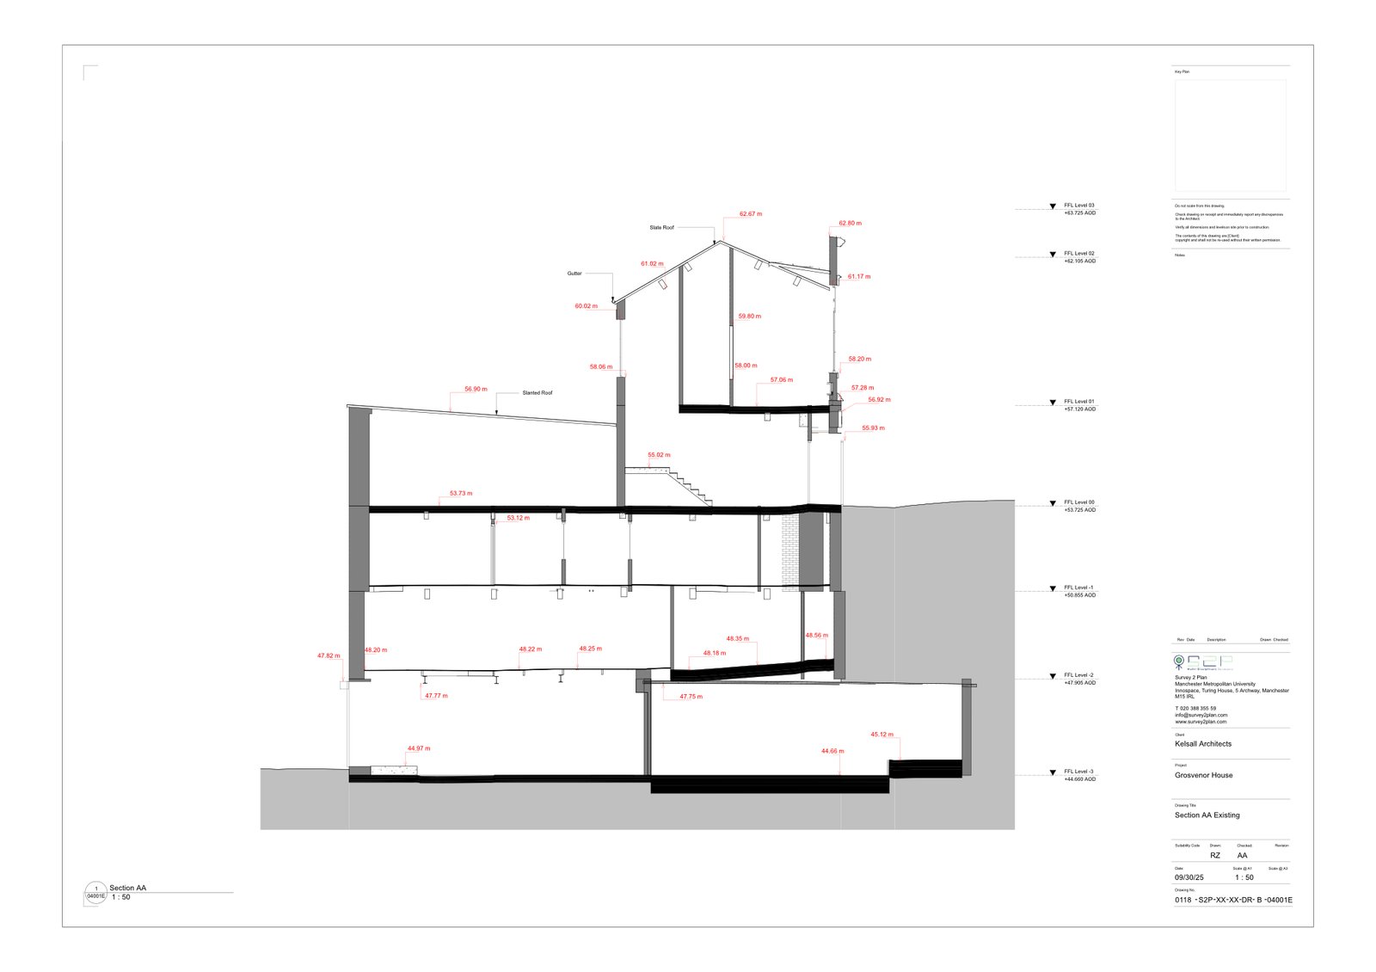
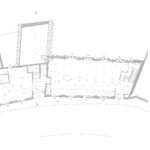
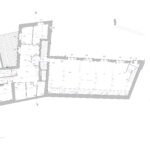
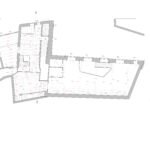
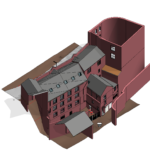
The primary objective was to produce accurate floor plans incorporating all visible beams and structural elements, enabling the design team to address these components effectively during the renovation phase. Every structural detail was captured to ensure the resulting model reflected the true conditions of the building.
2. Facade and Surrounding Context
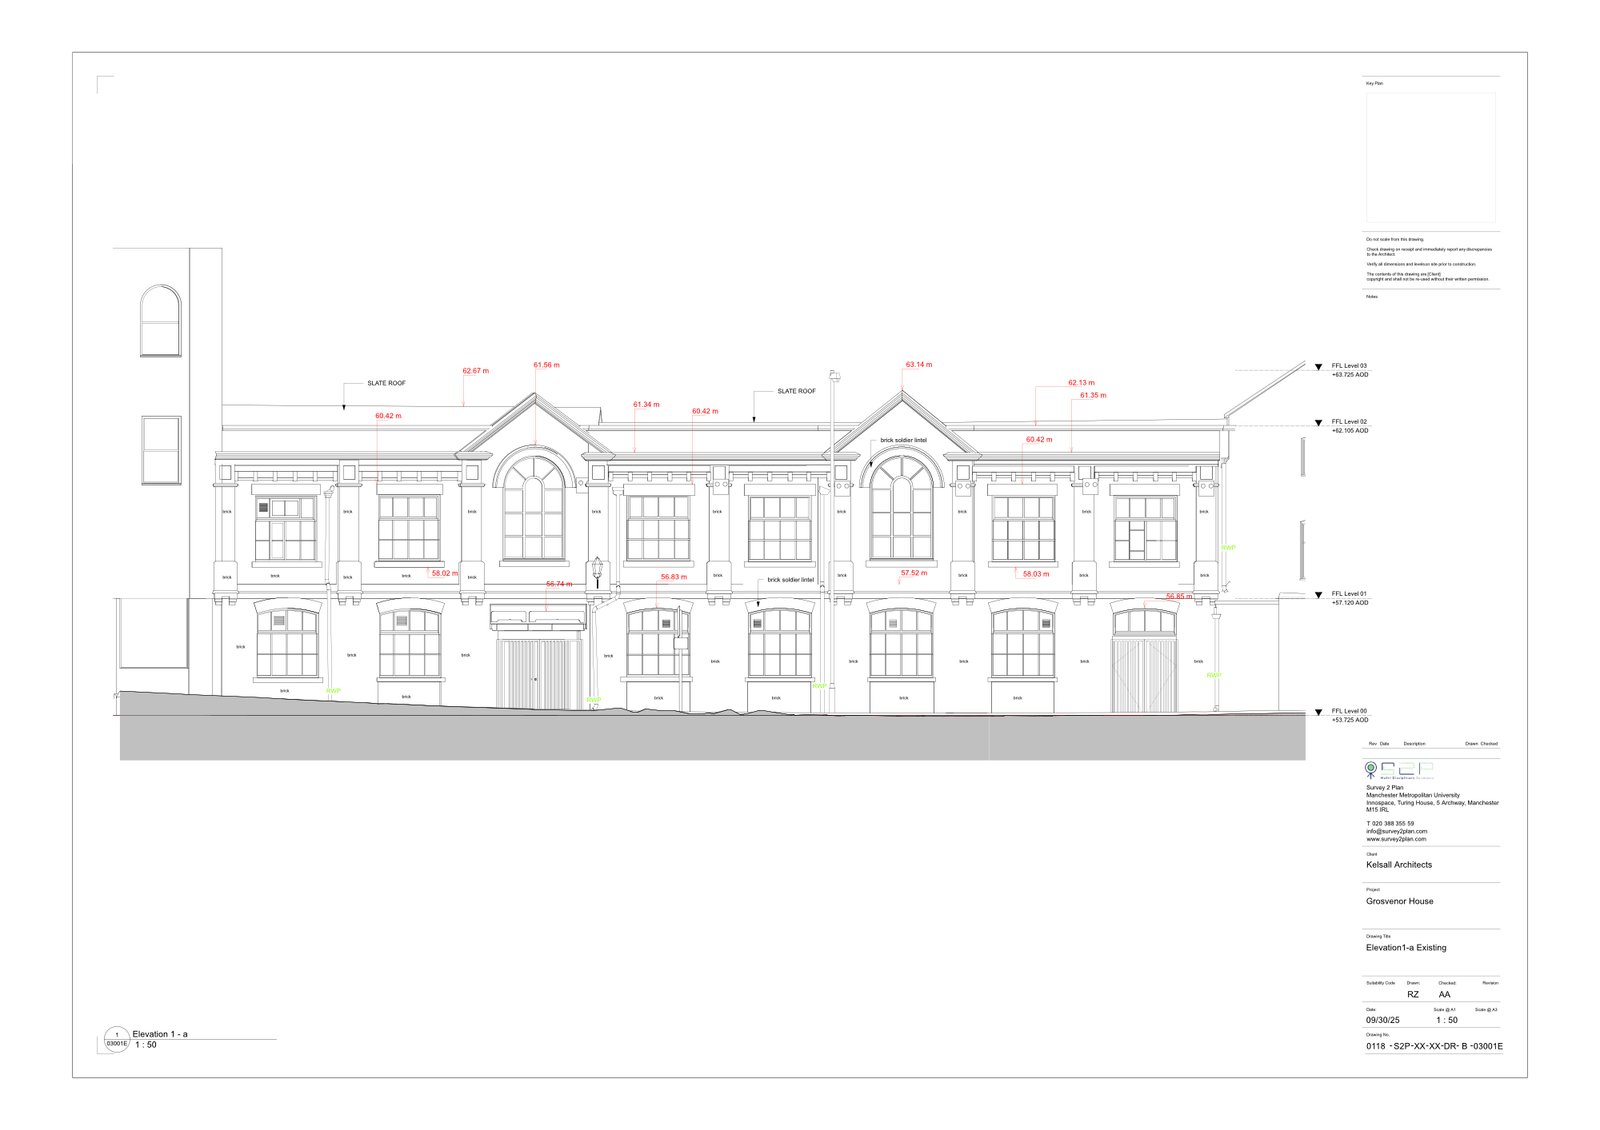
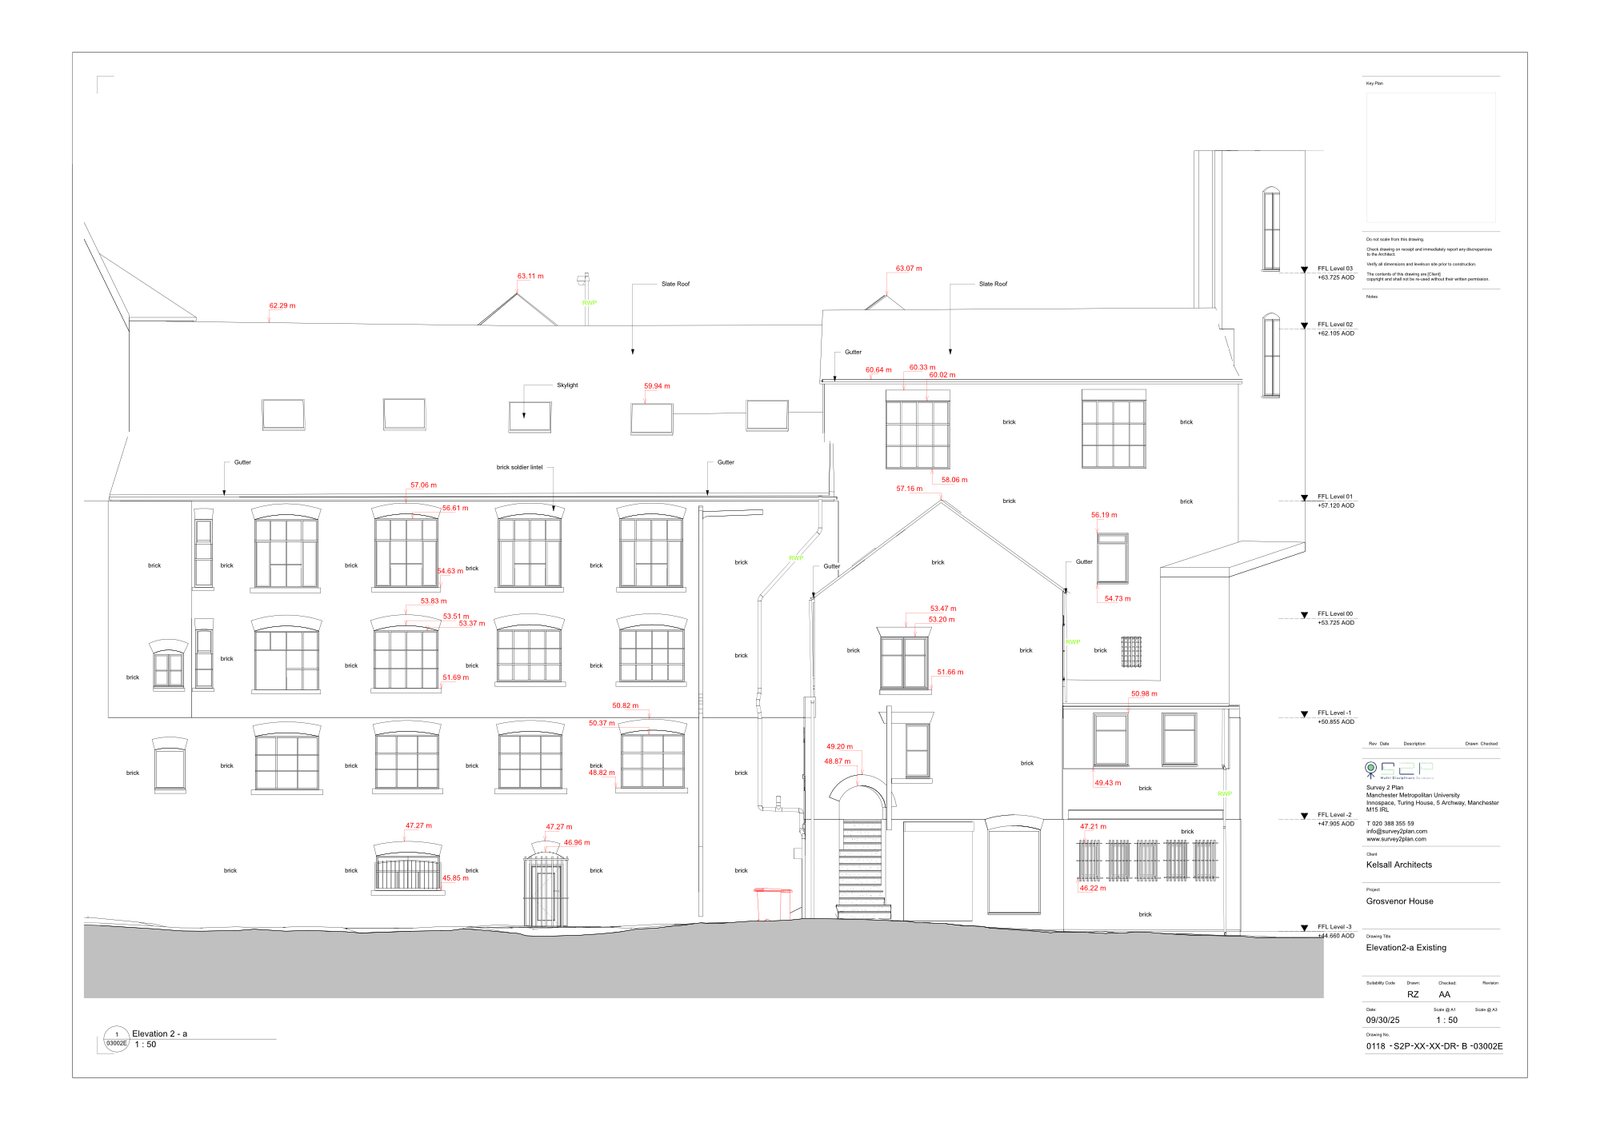
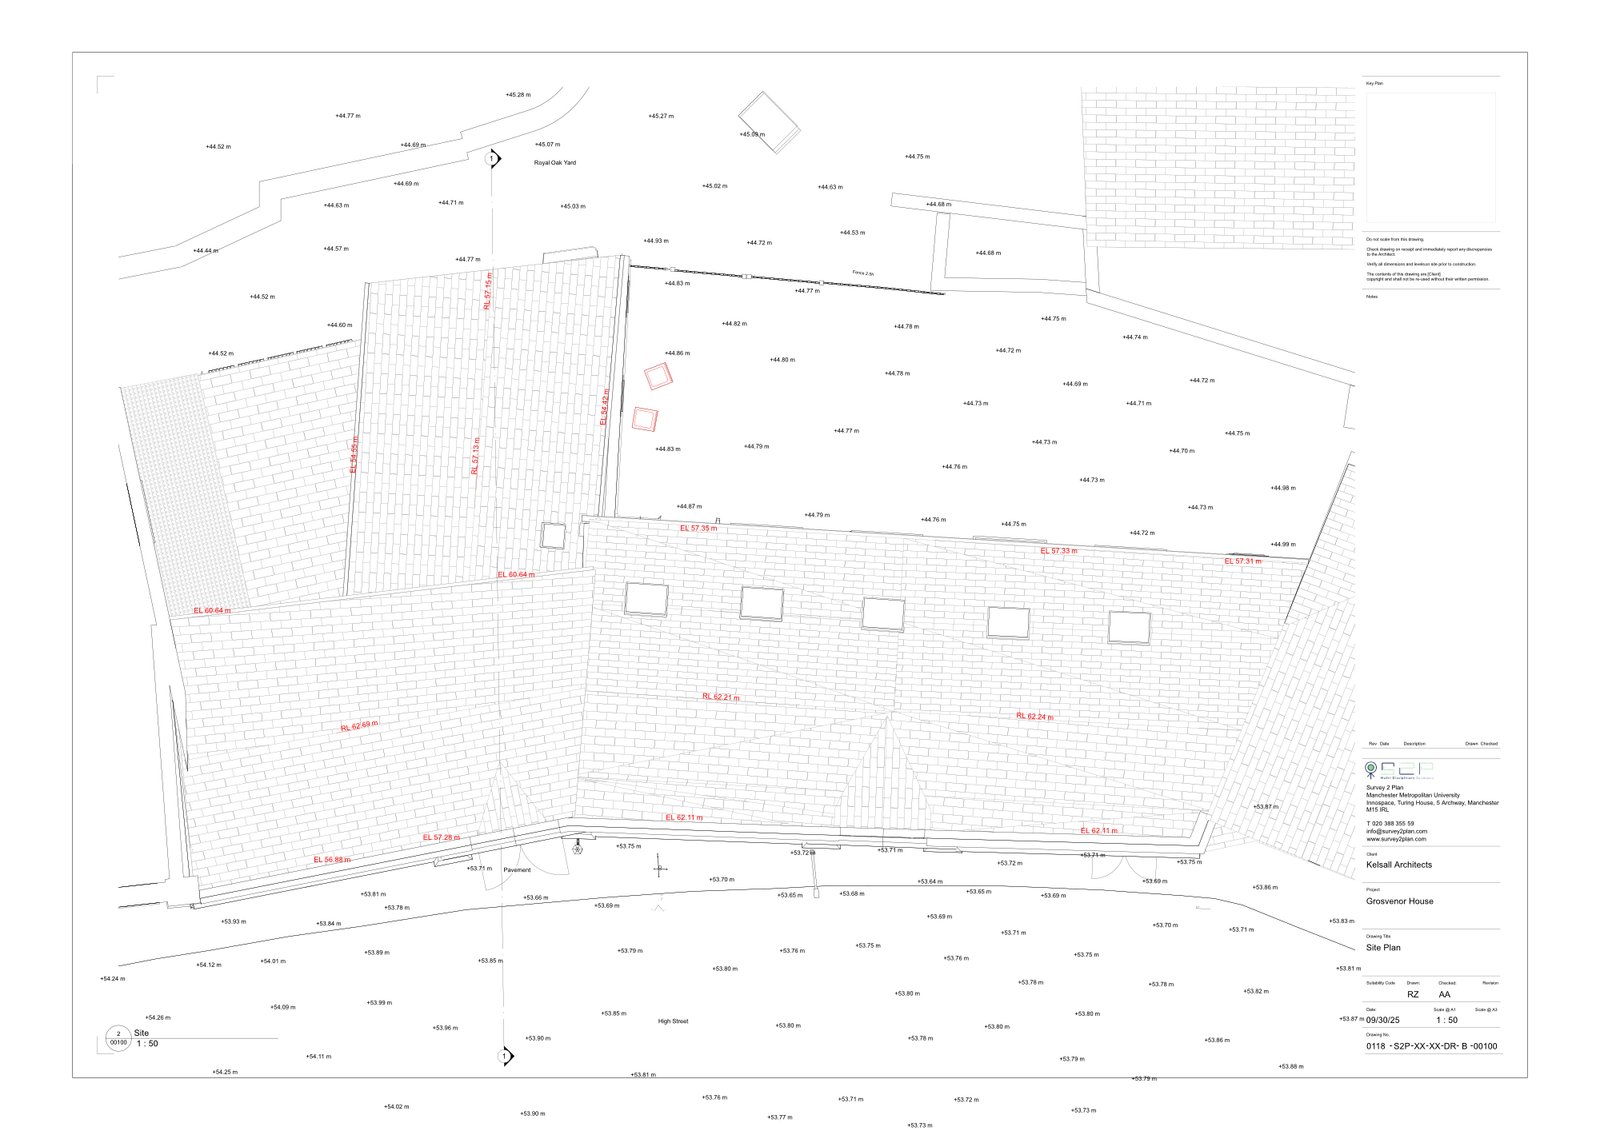
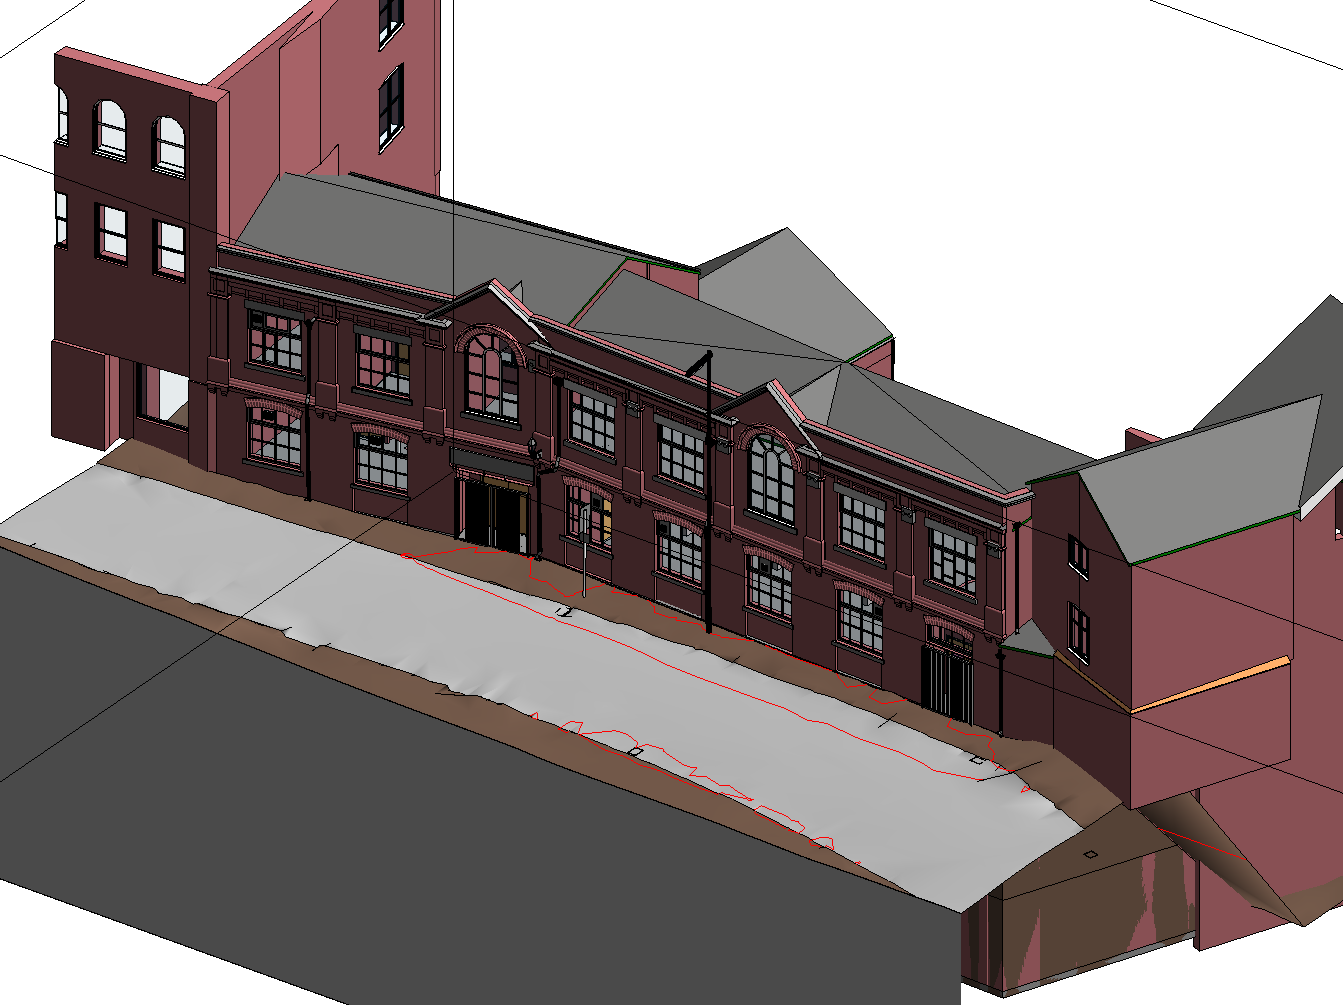
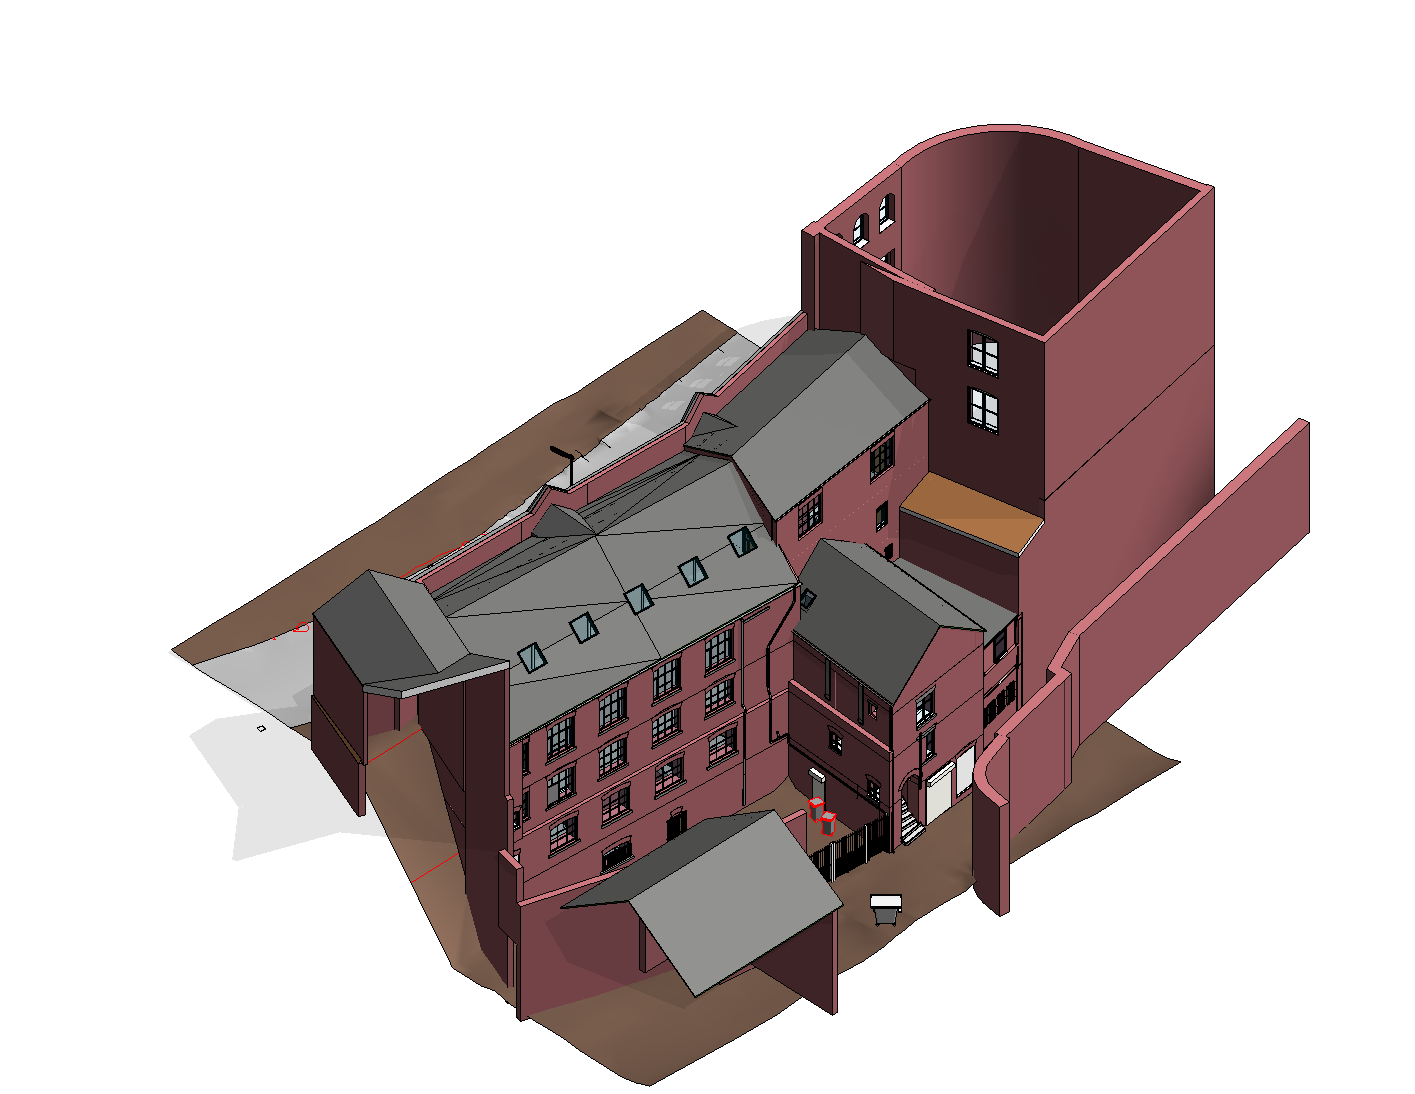
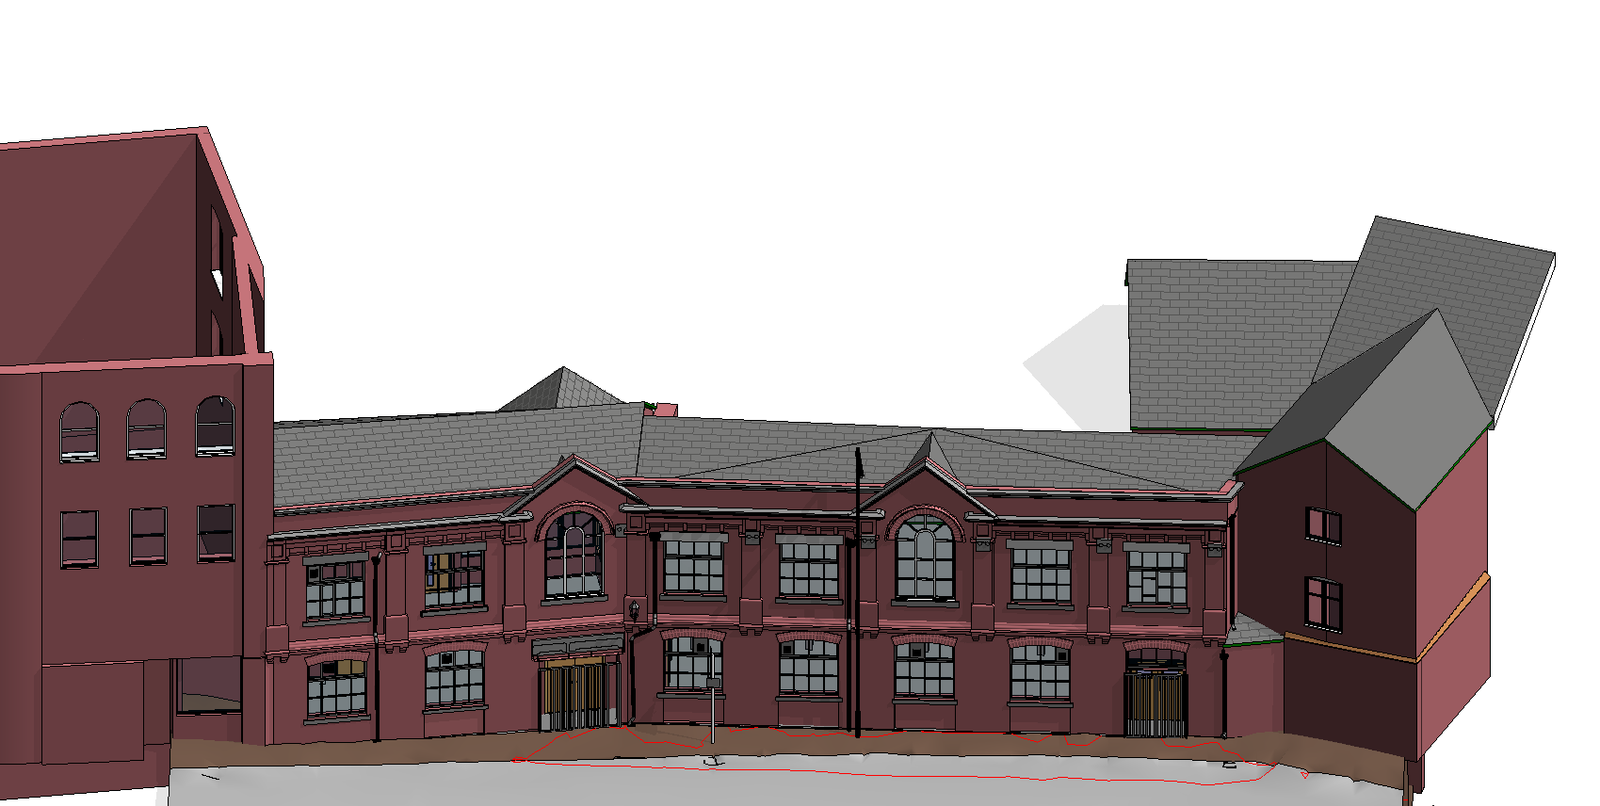
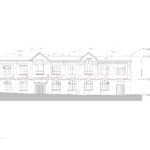
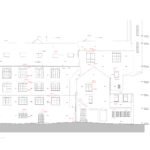
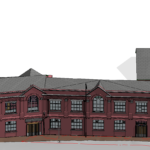
Given the historic significance of the façade, meticulous documentation was carried out to preserve its architectural integrity. Additionally, the surrounding buildings’ façades were surveyed to provide essential contextual information for the client’s design development and planning process.
3. Complex Tunnel Modelling
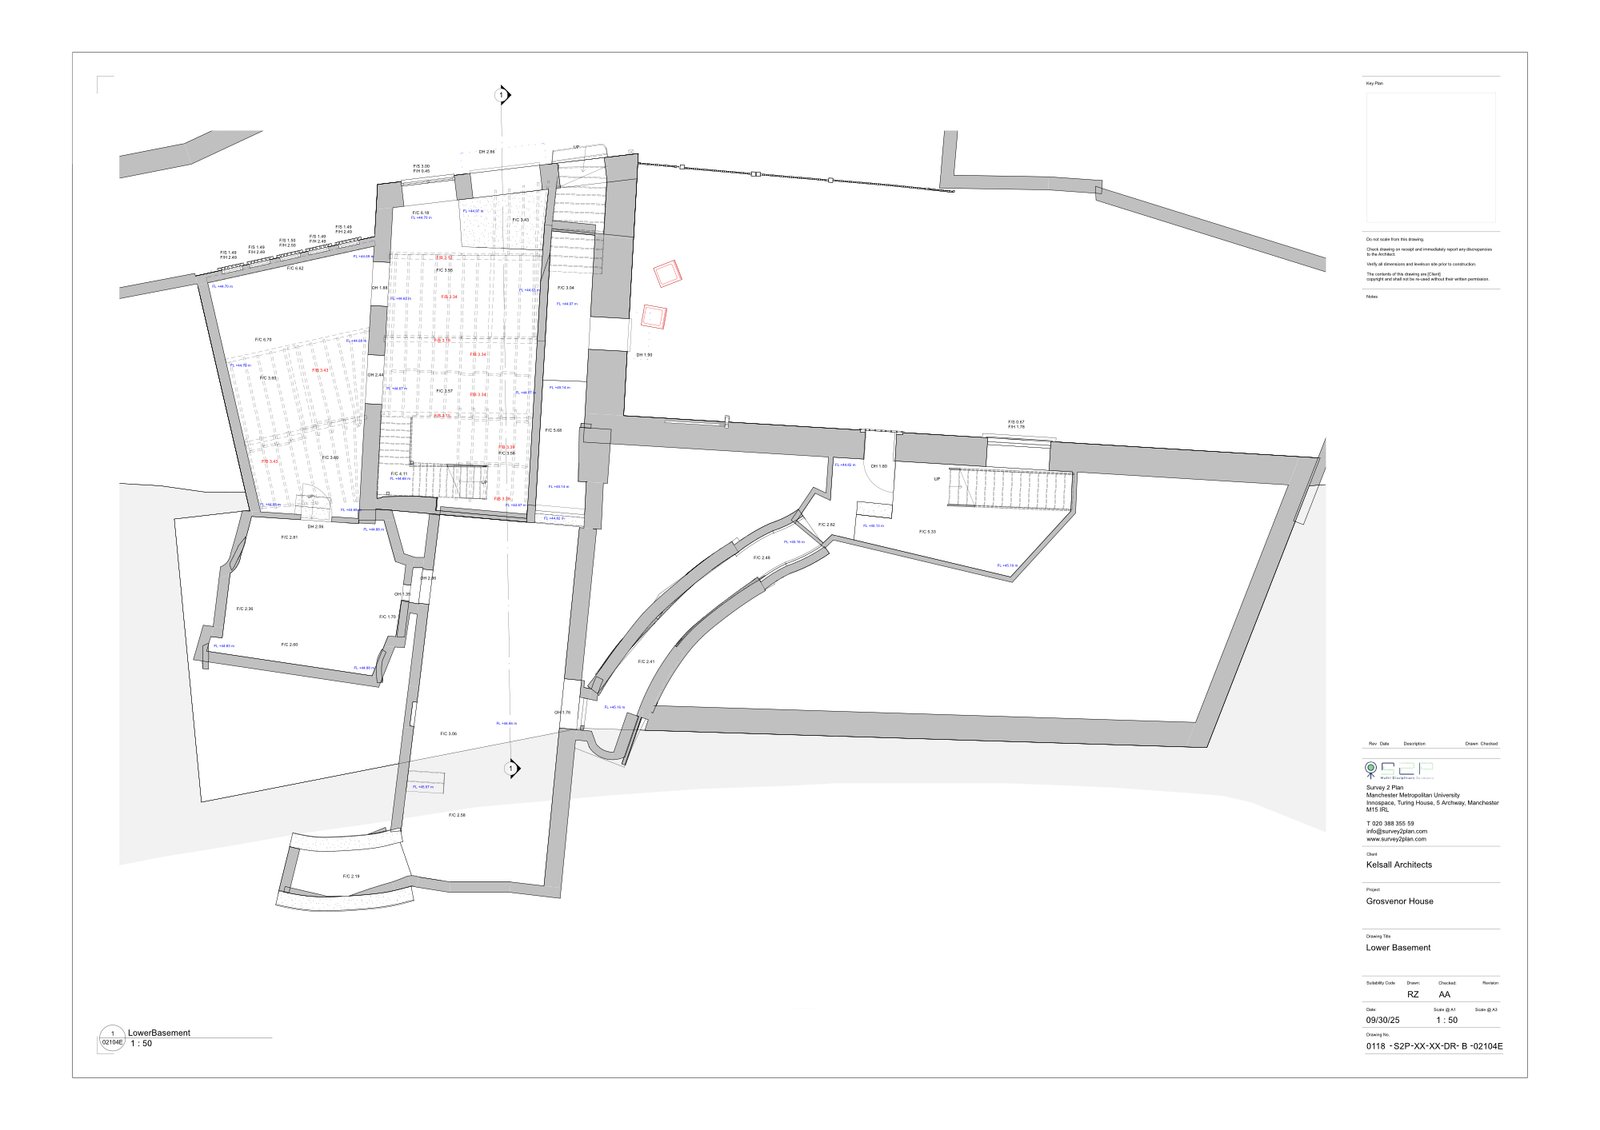
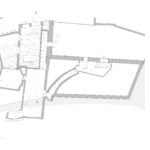
One of the most intricate aspects of the project involved modelling the organic tunnel structures. These features, characterized by irregular forms, require extensive time and precision to model. The walls and ceilings were recreated with a high level of accuracy to ensure complete spatial representation.
Equipment Used
Laser Scanner RTC360
Leica GNSS Receiver GS14
Leica Total Station TS16
Duration
Site time: 3 days
Modelling time: 45 days
Deliverables
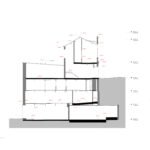
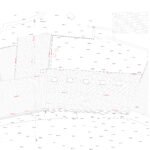
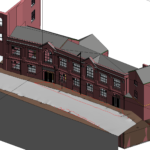
The final deliverables included detailed floor plans, elevations, sections, and a 3D model, all designed to facilitate the client’s renovation and design workflow with precise, reliable data.