Measured Building Survey | Mixed-Use Development | London
Project Scope
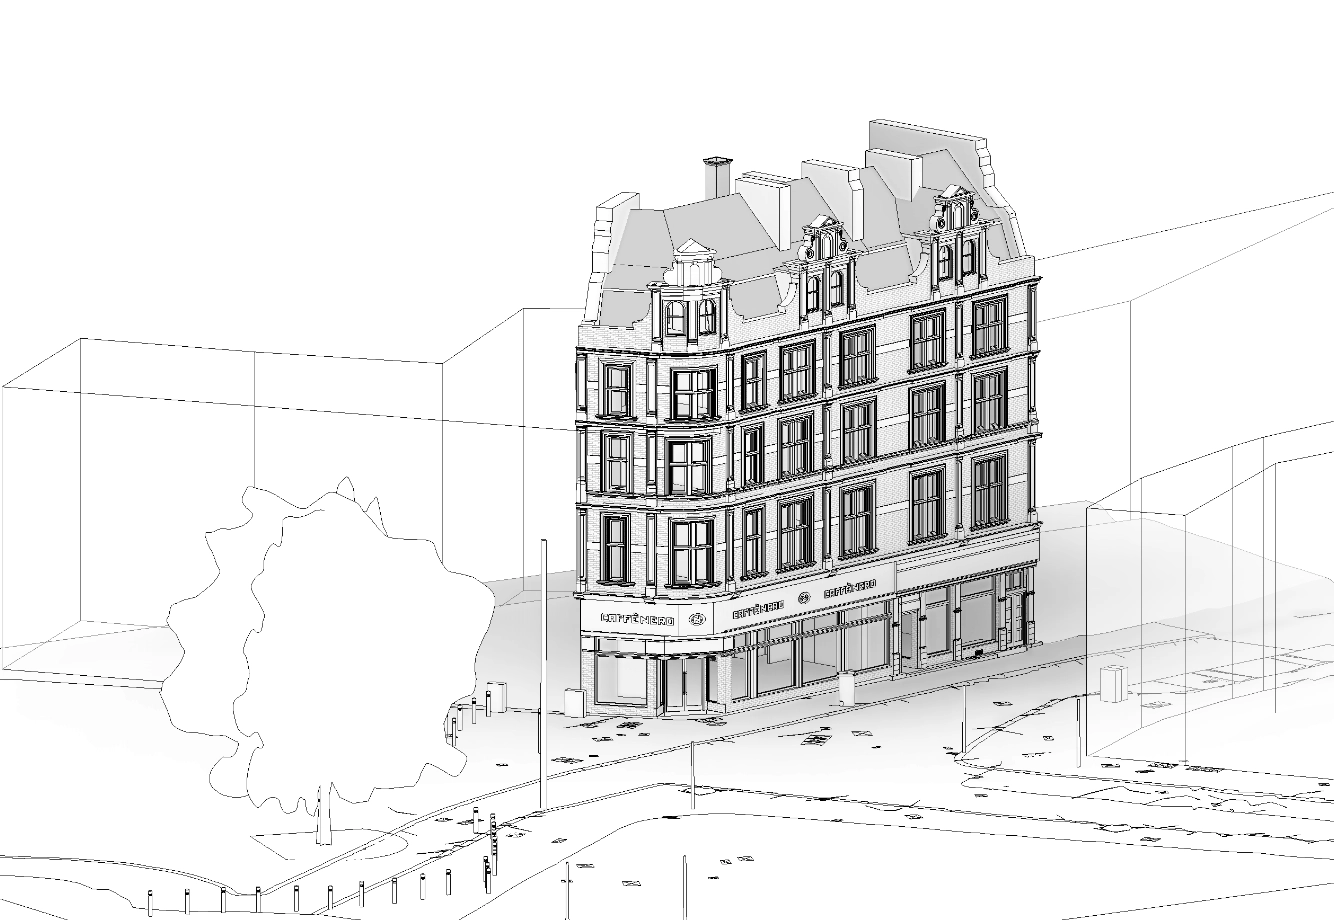
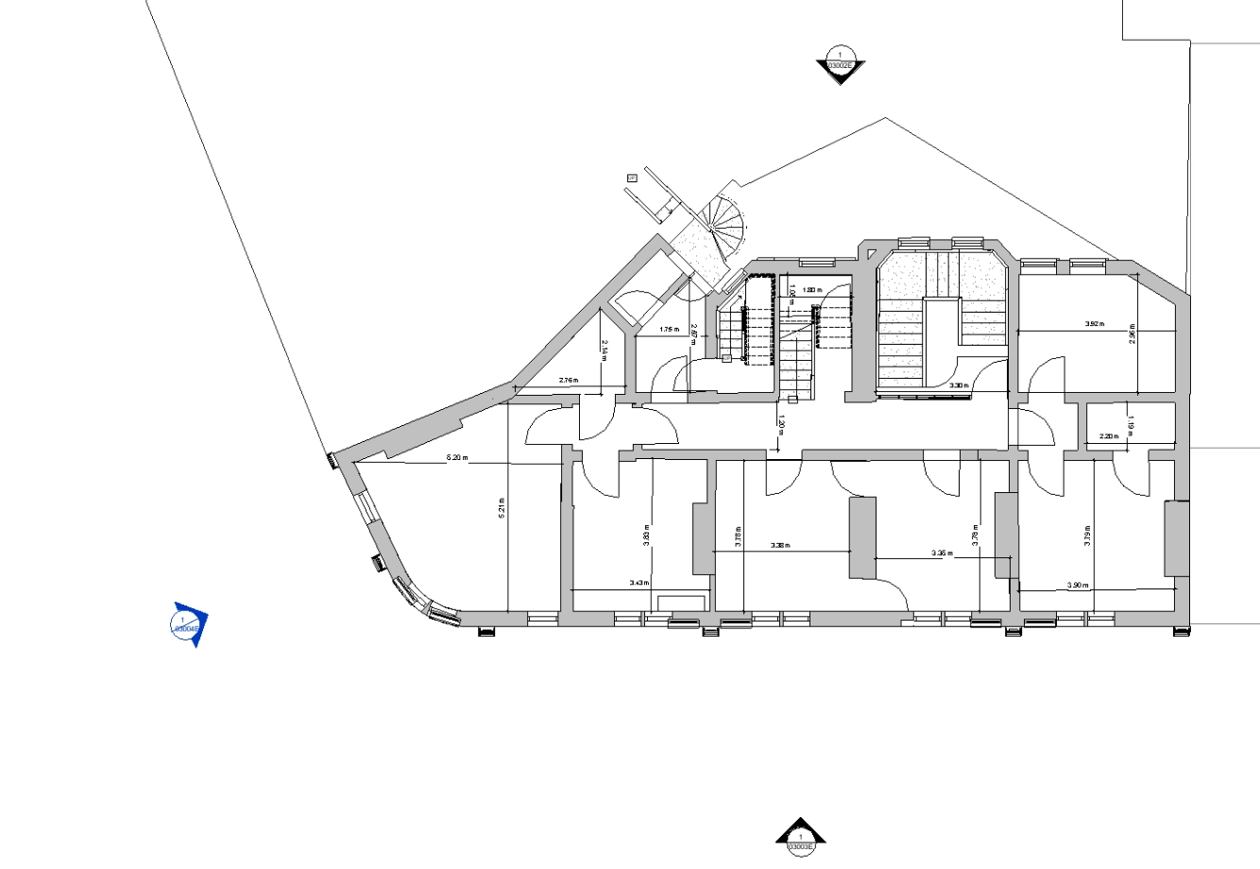
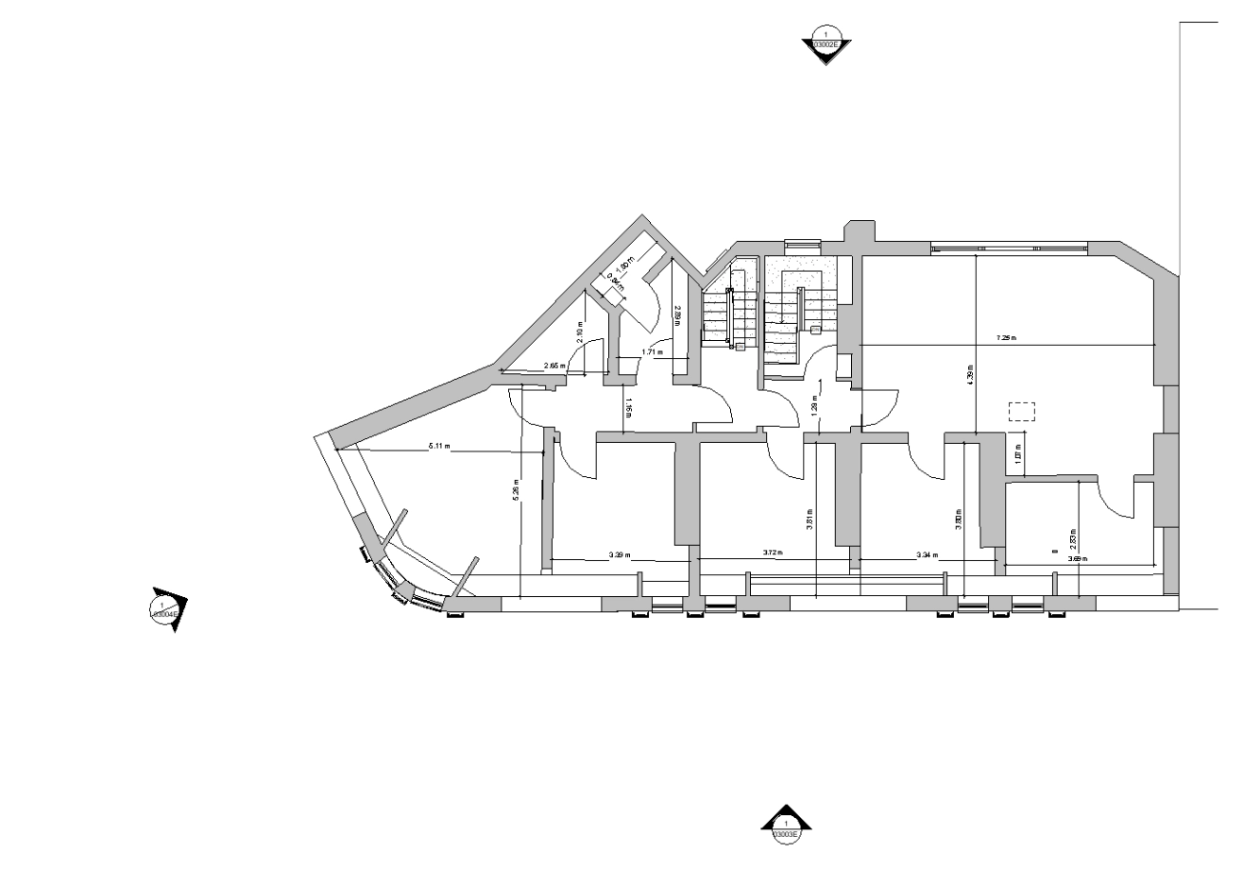
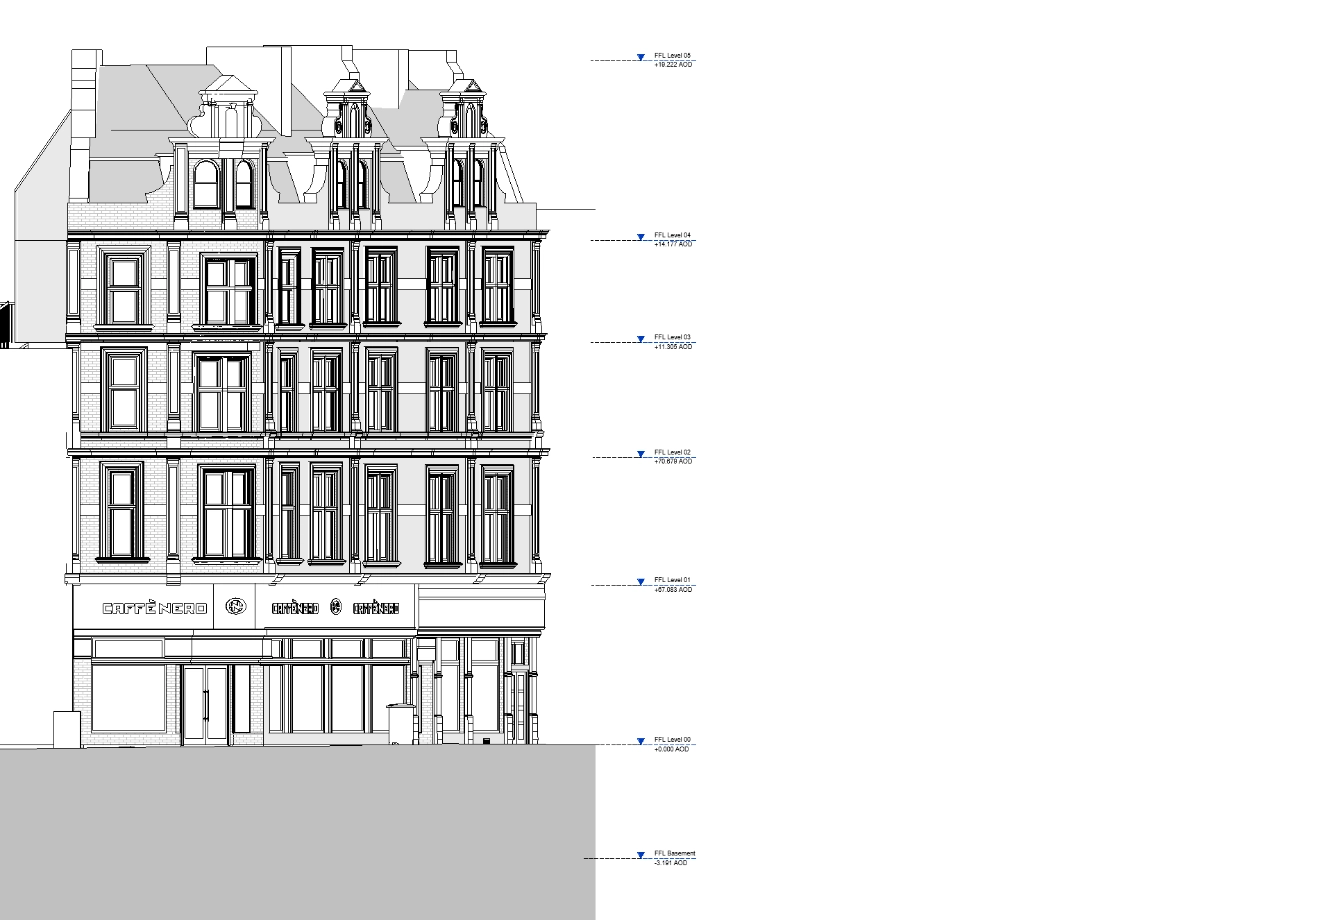
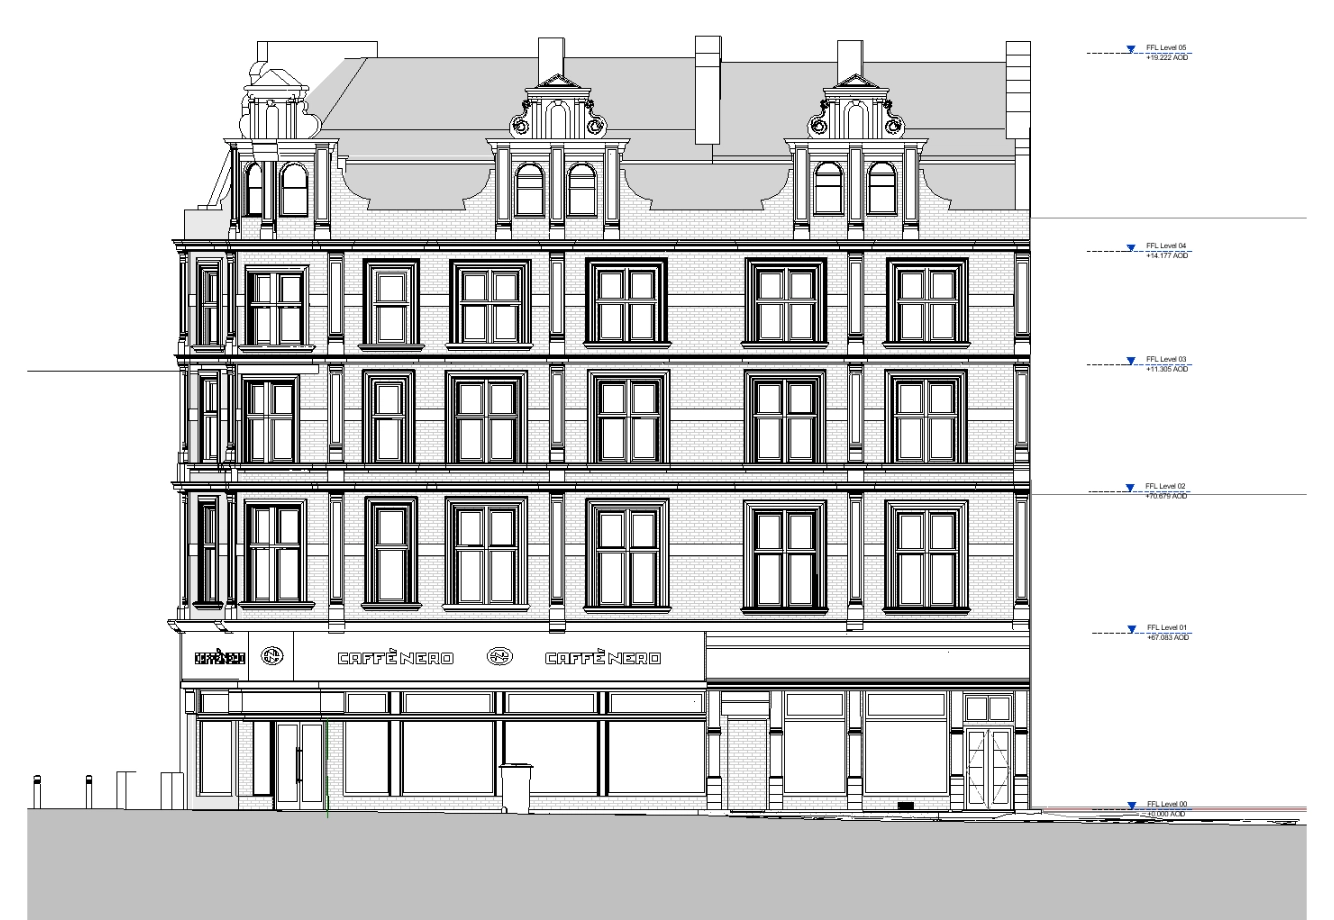
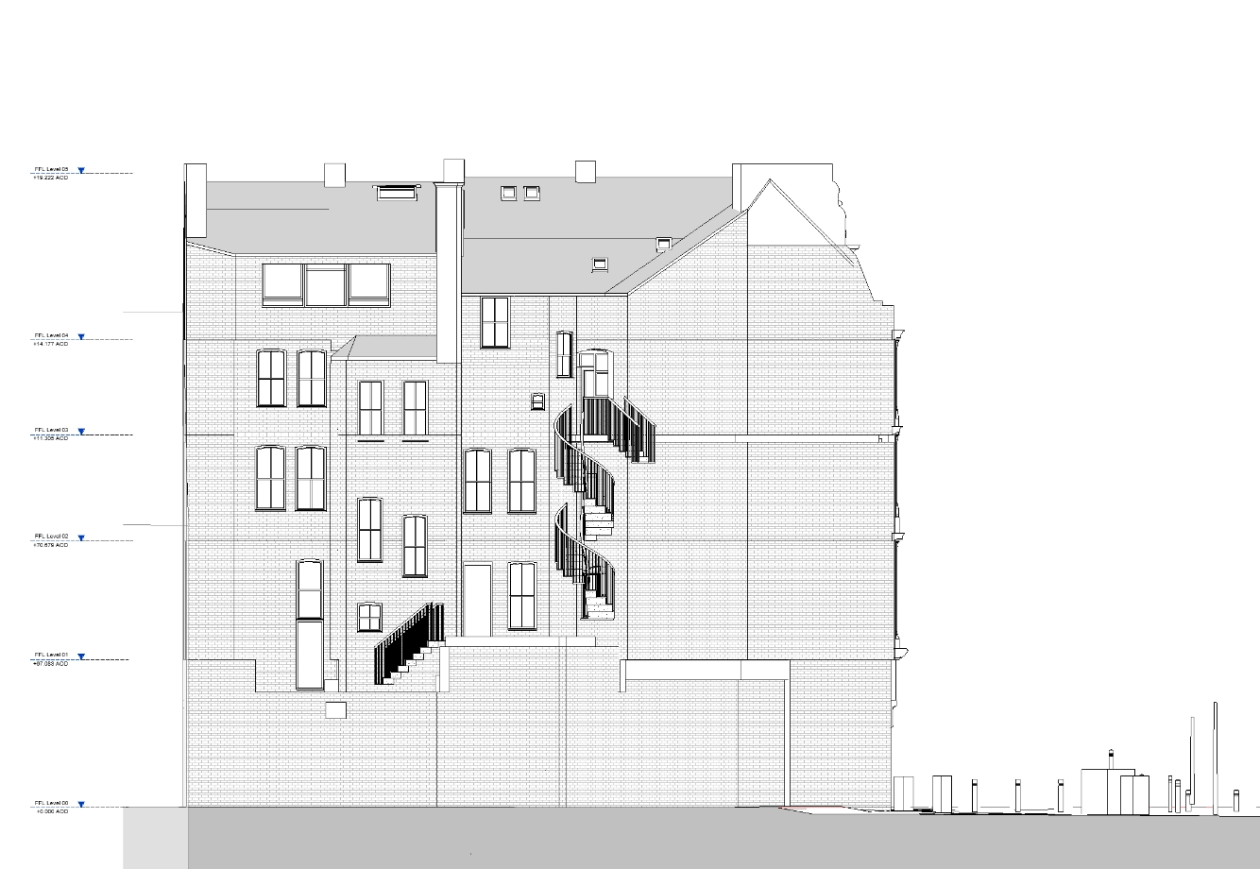
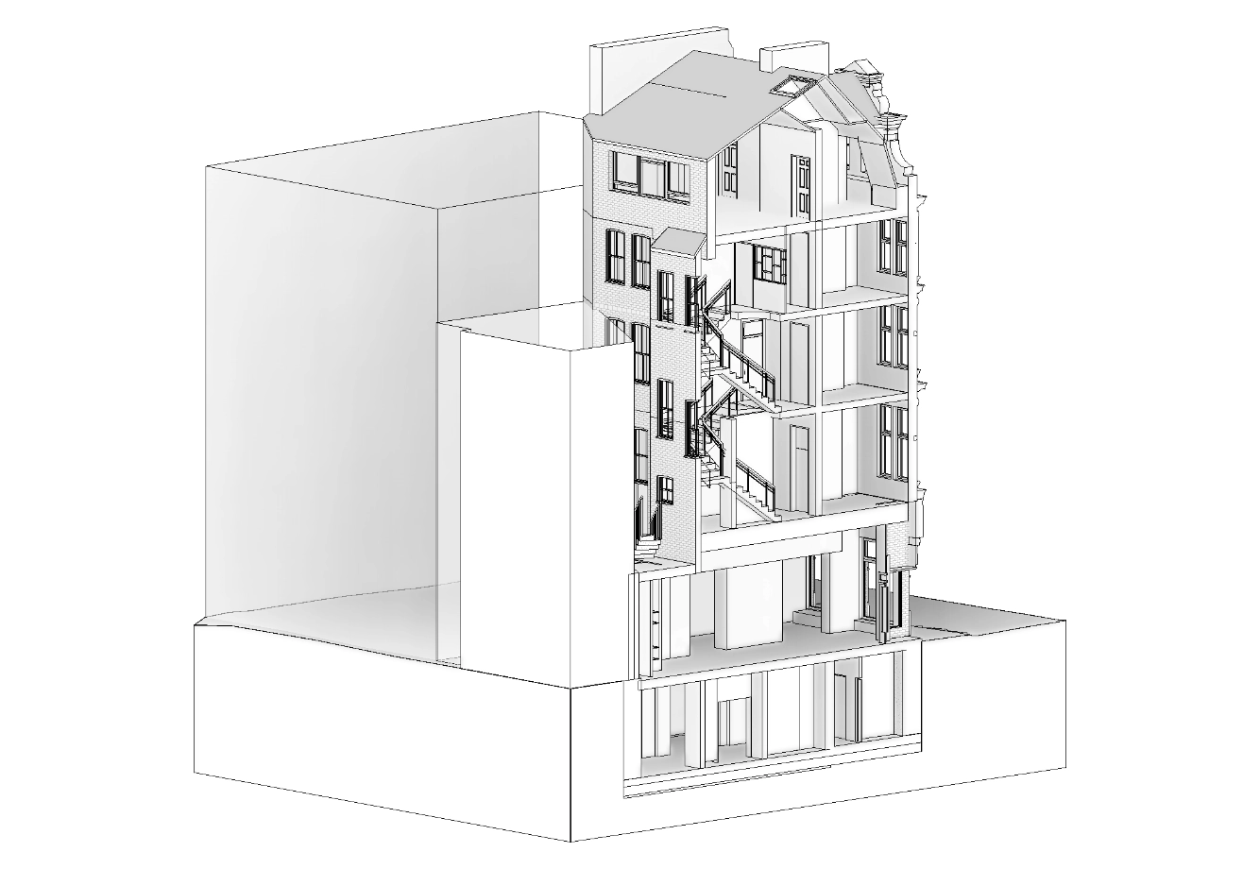
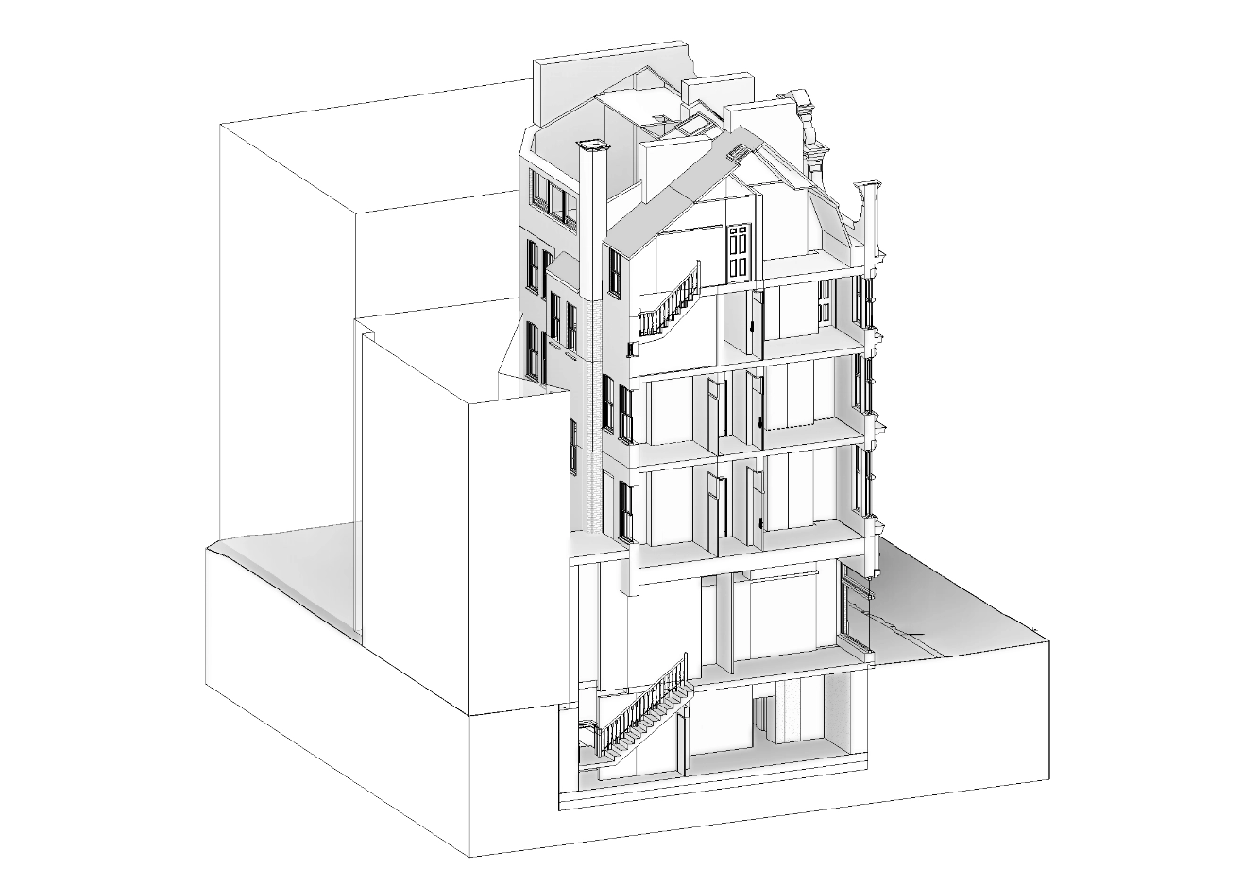
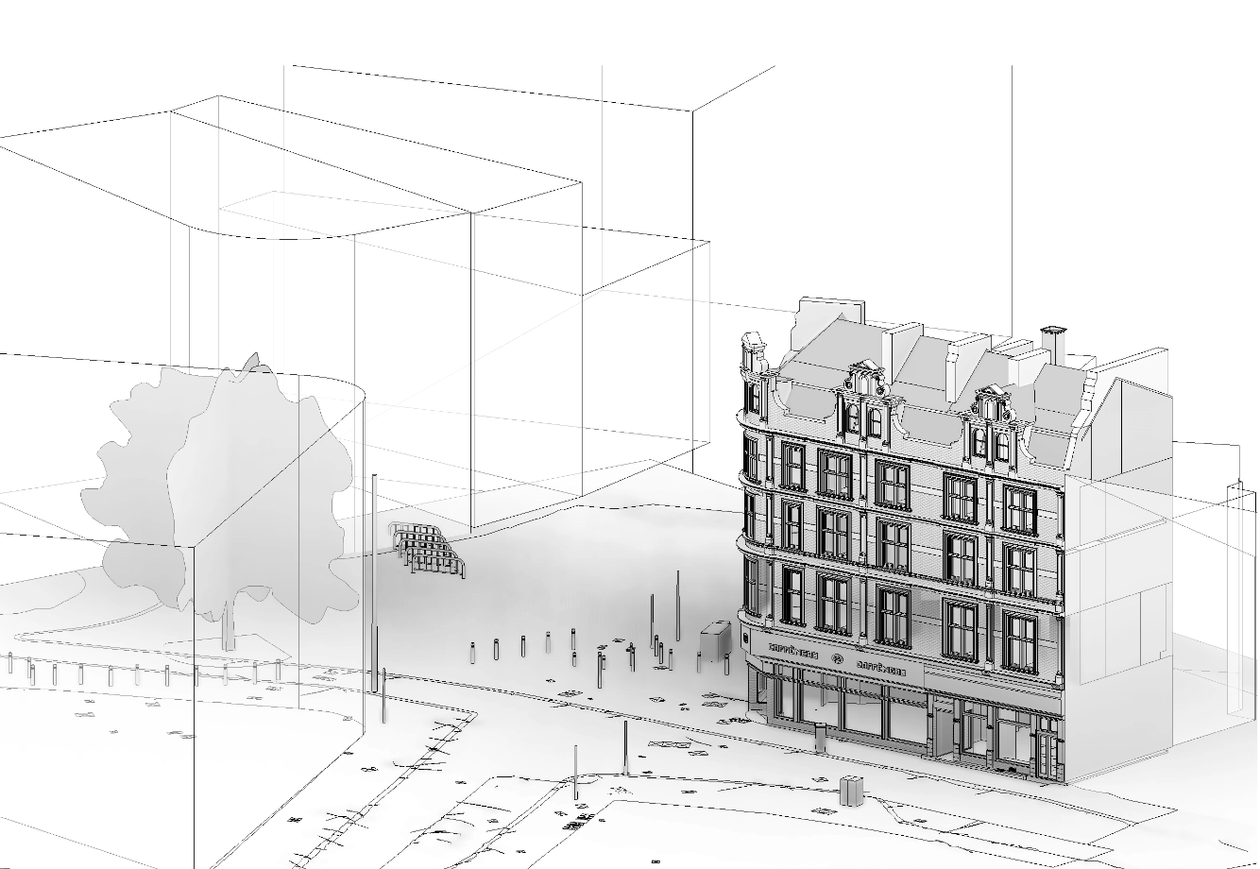
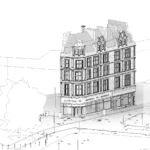
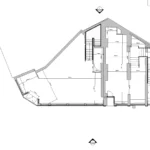
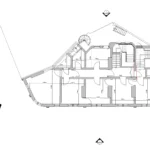
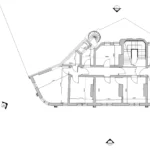
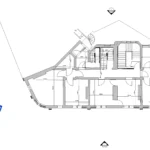
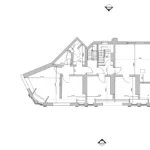
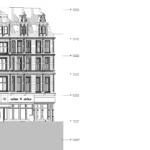
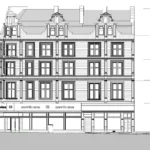
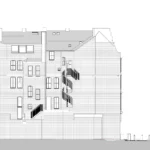
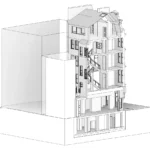
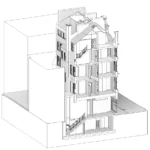
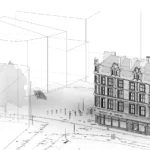
Our team carried out a measured building survey of a mixed-use building. The client required an as-built model and drawing outputs to support a planning application for converting the building into flats.
Equipment Used
Laser Scanner RTC360
Leica GNSS Receiver GS14
Leica Total Station TS16
Duration
Site time: 4-5 days
Modelling time: 30 days
1. Building Survey and Modelling
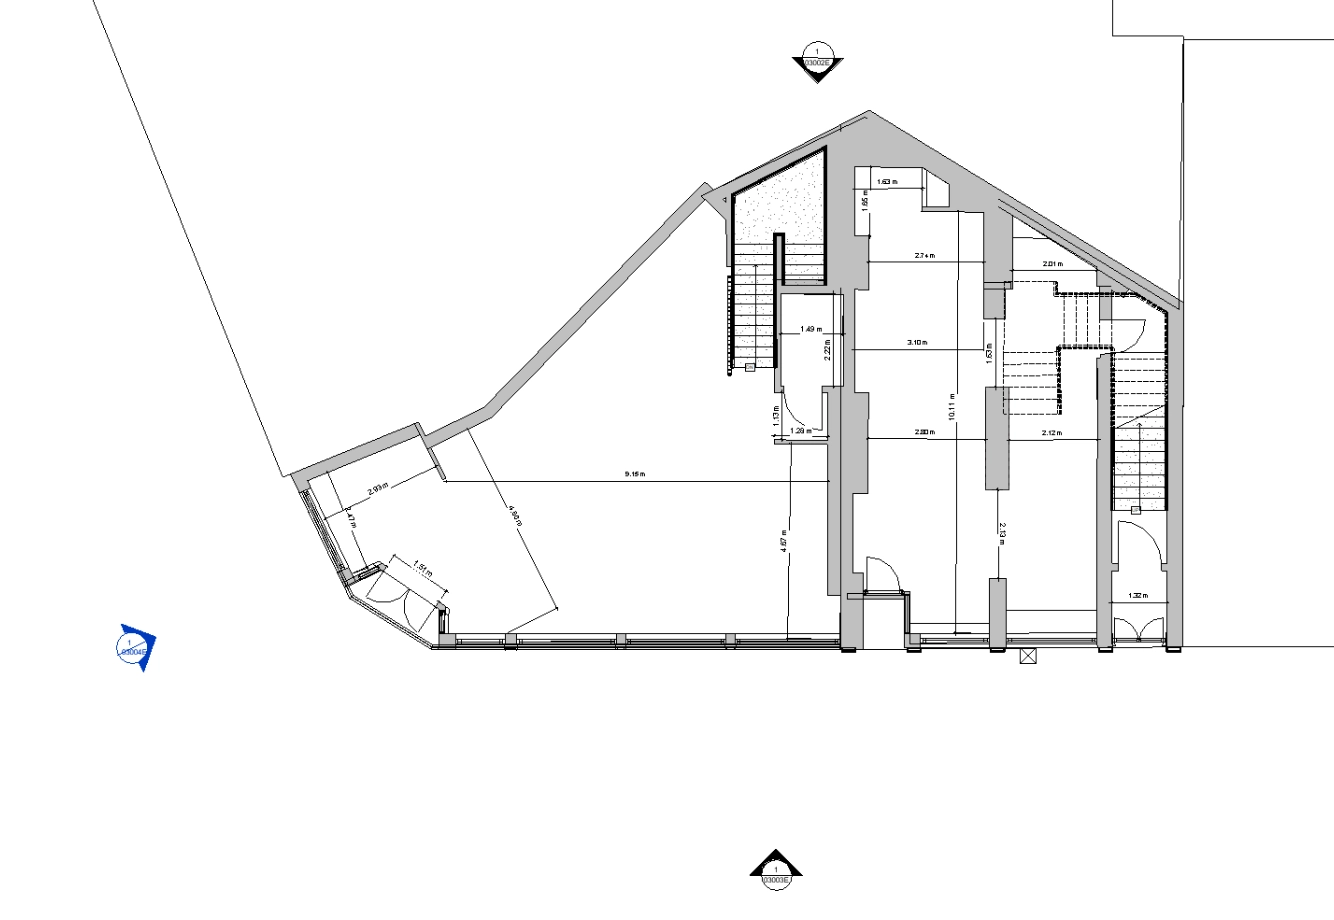
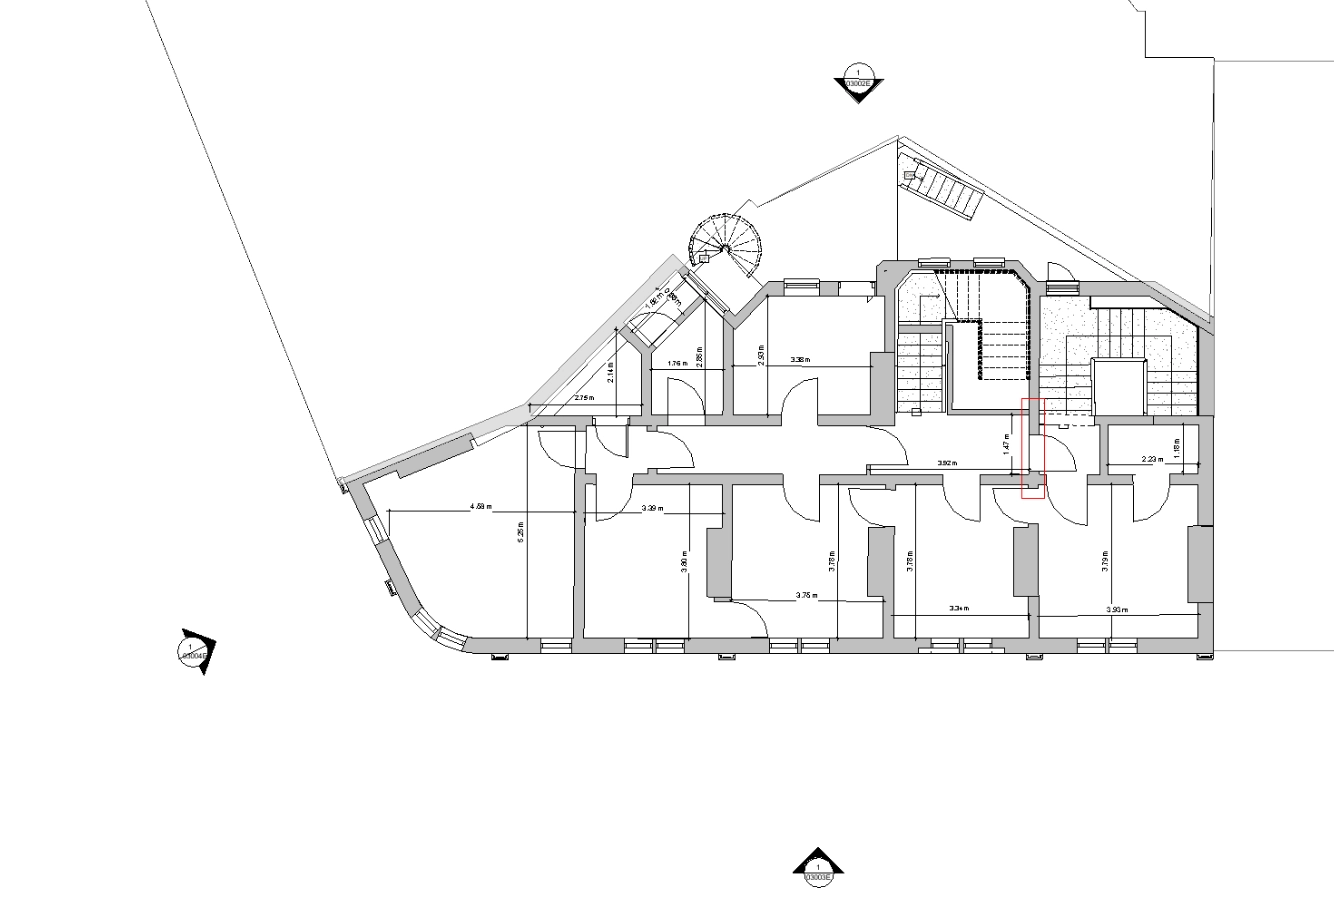
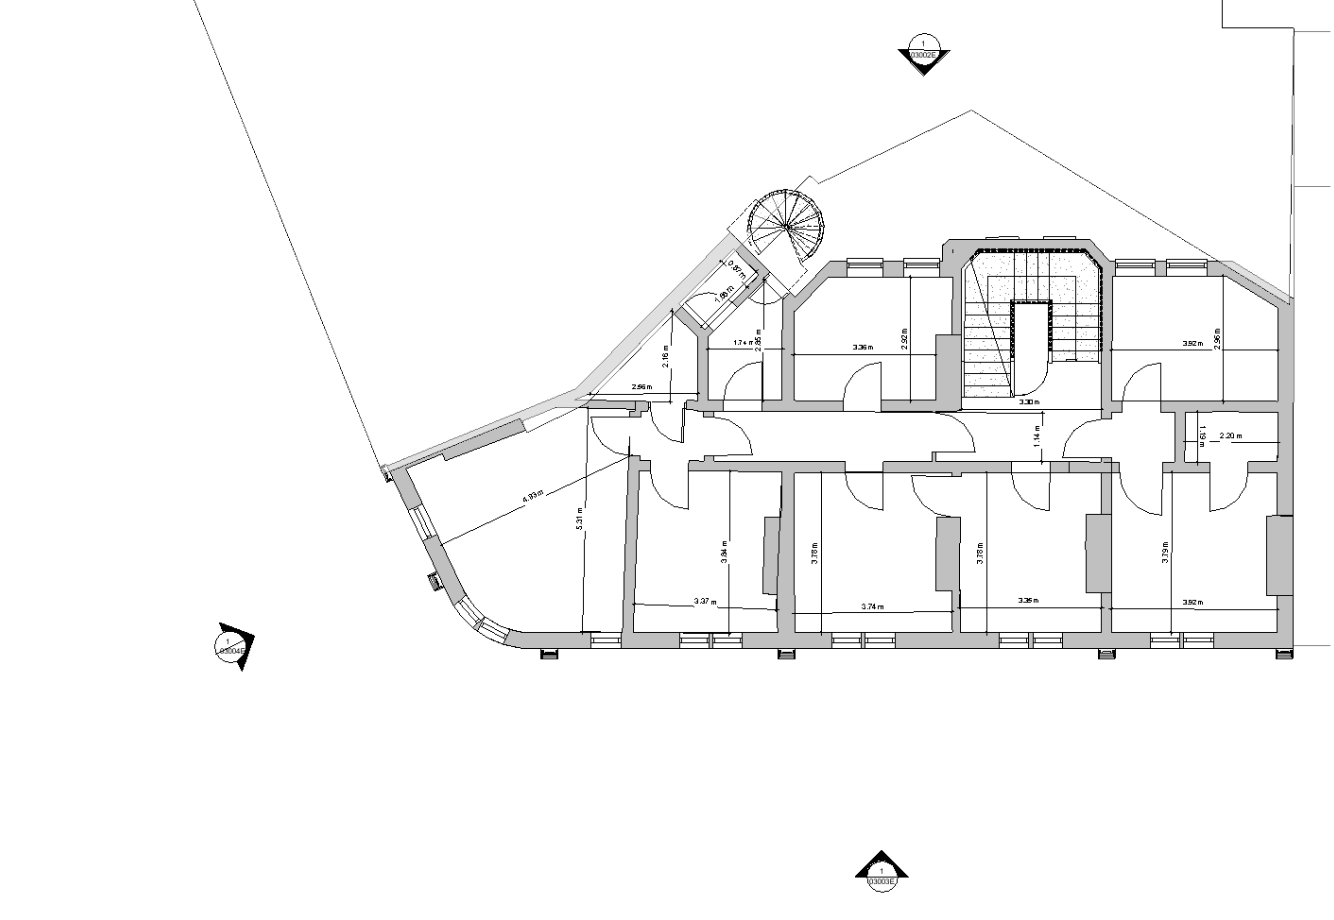
The model captures external and internal features of the building at 1:1 detail. Massing of the building and surrounding site context were included to support the planning application.
2. MEP Elements
Plumbing, services, and radiators were recorded and modelled as part of the as-built scope, given their relevance to the proposed residential conversion.
Equipment Used
Laser Scanner RTC360
Leica GNSS Receiver GS14
Leica Total Station TS16
Duration
Site time: 4-5 days
Modelling time: 30 days
Deliverables
As-built Revit model and drawing outputs for use in the client’s planning application for residential conversion.