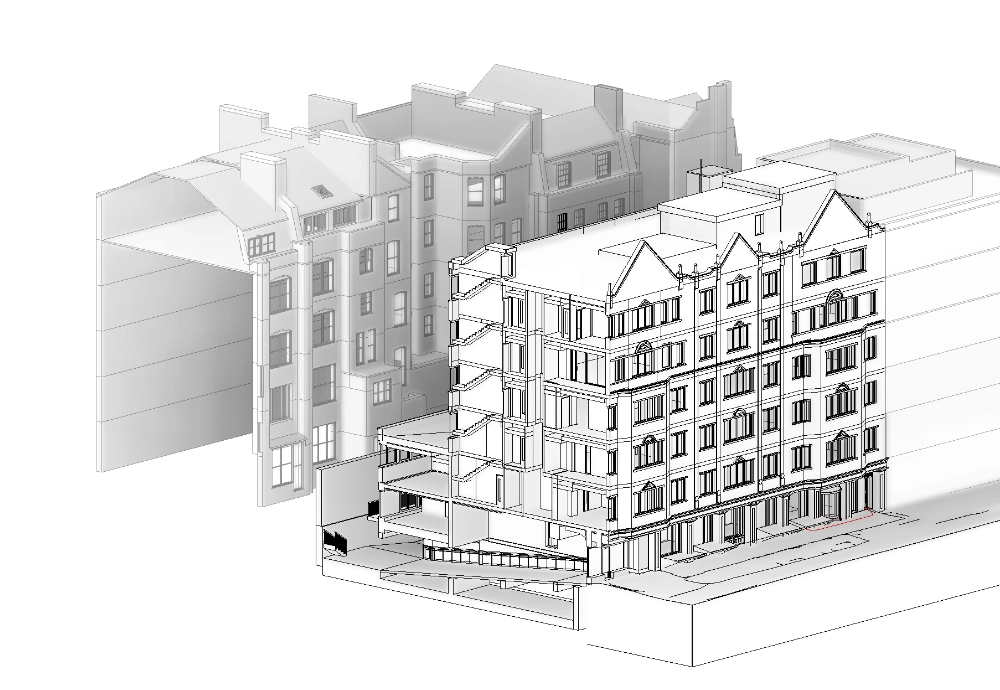
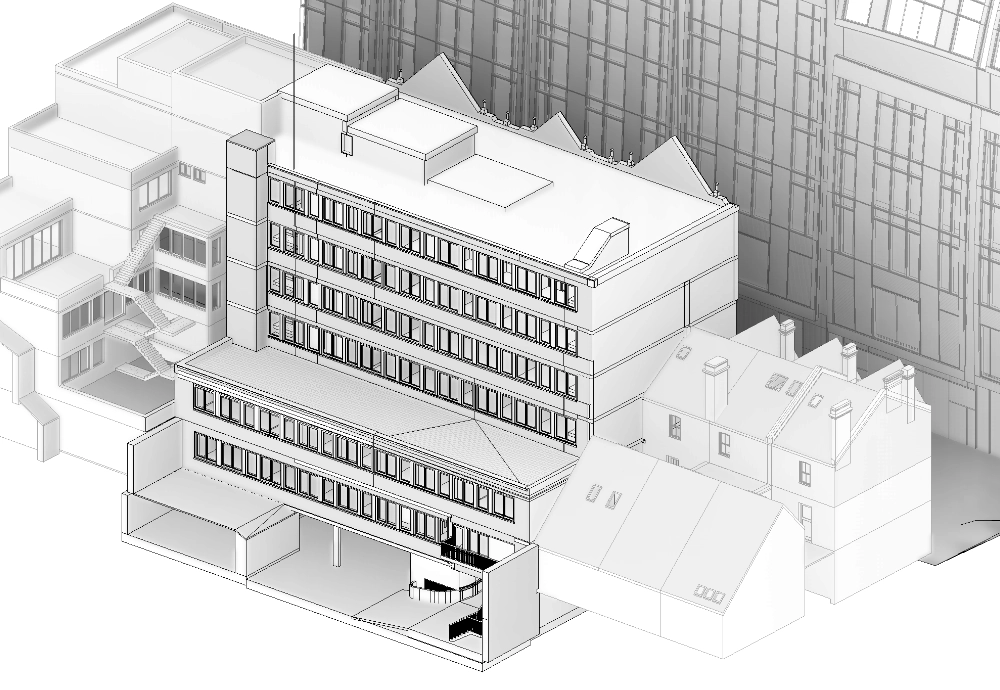
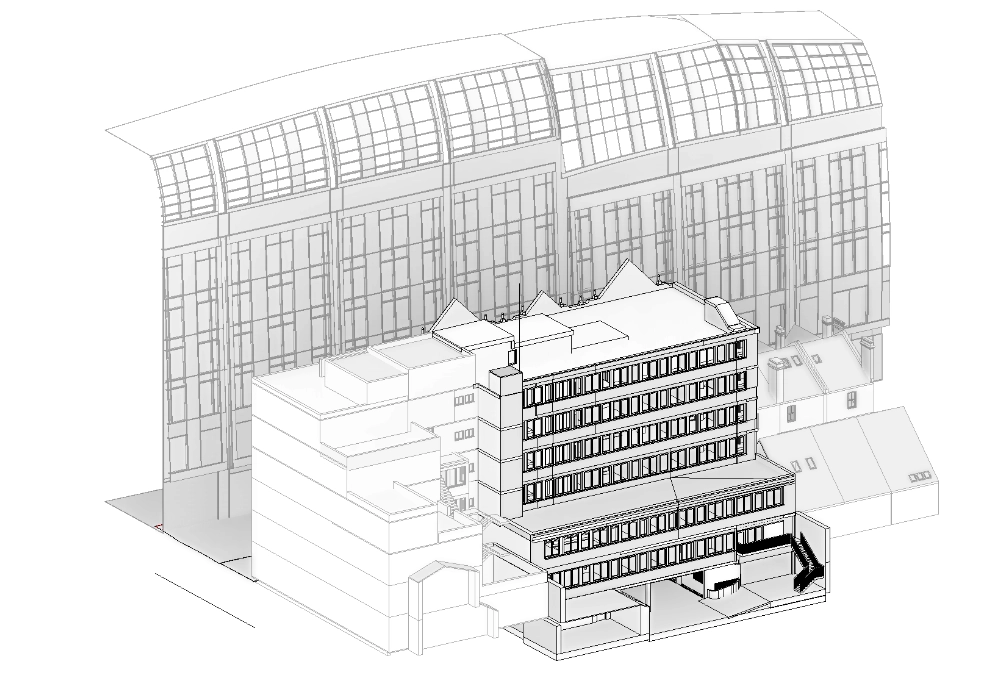
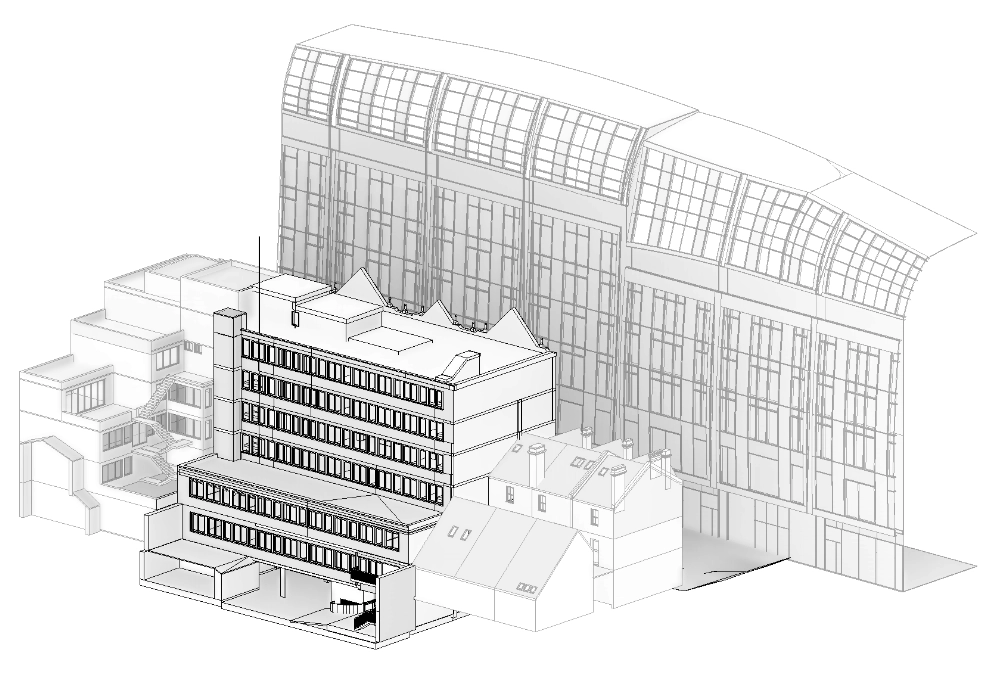
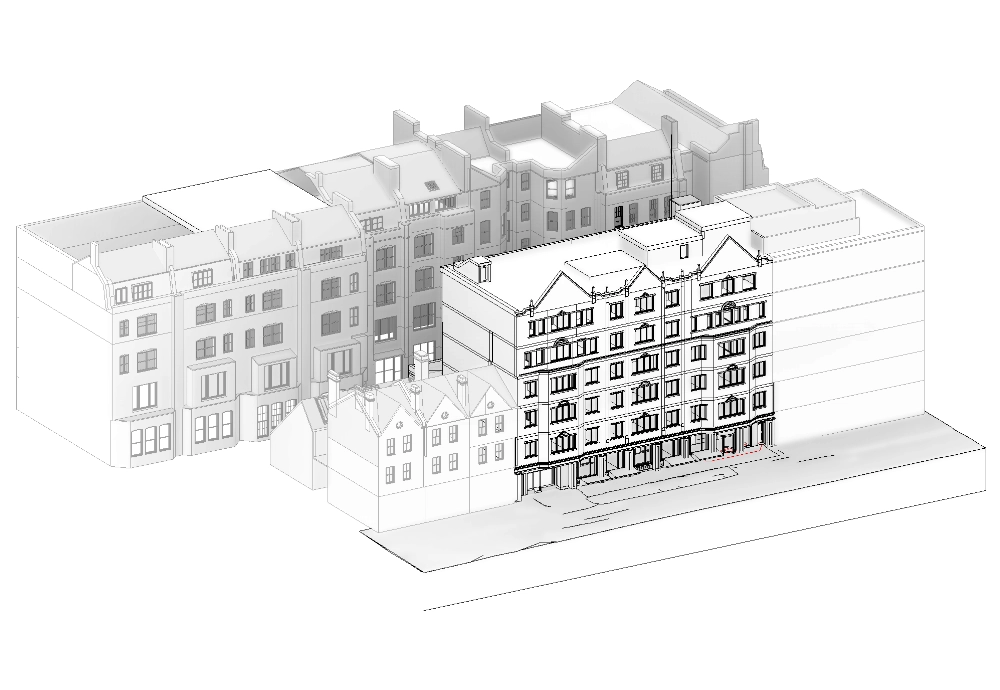
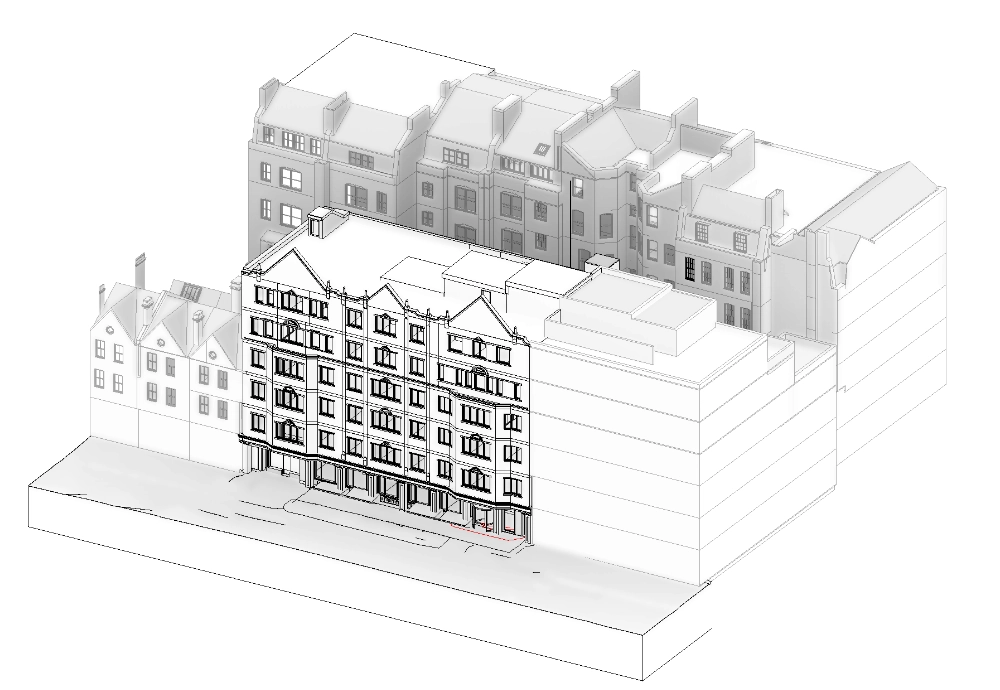
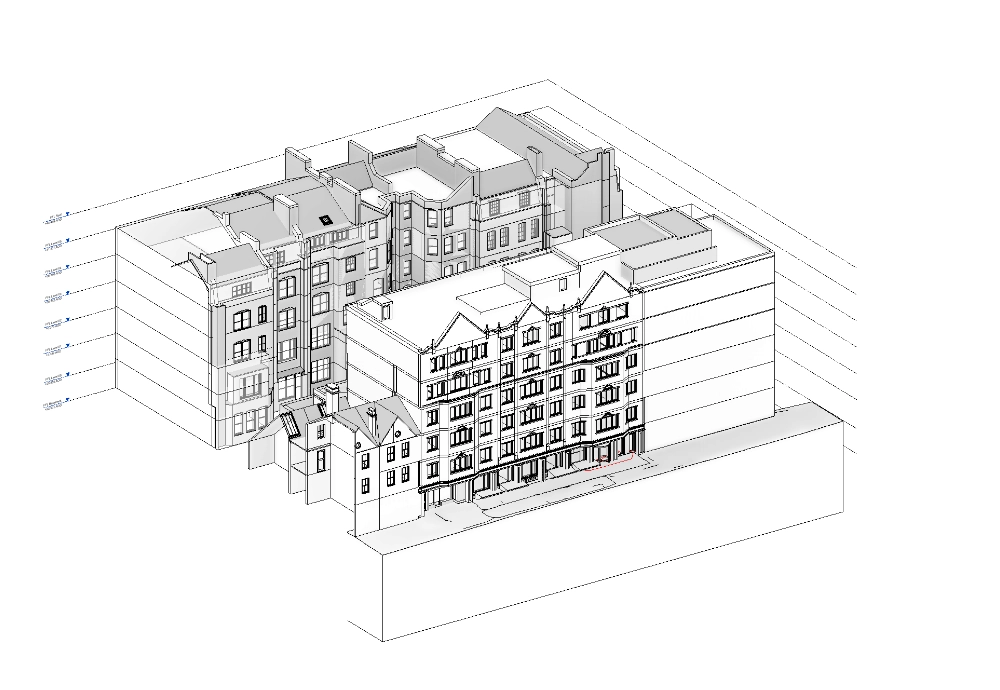
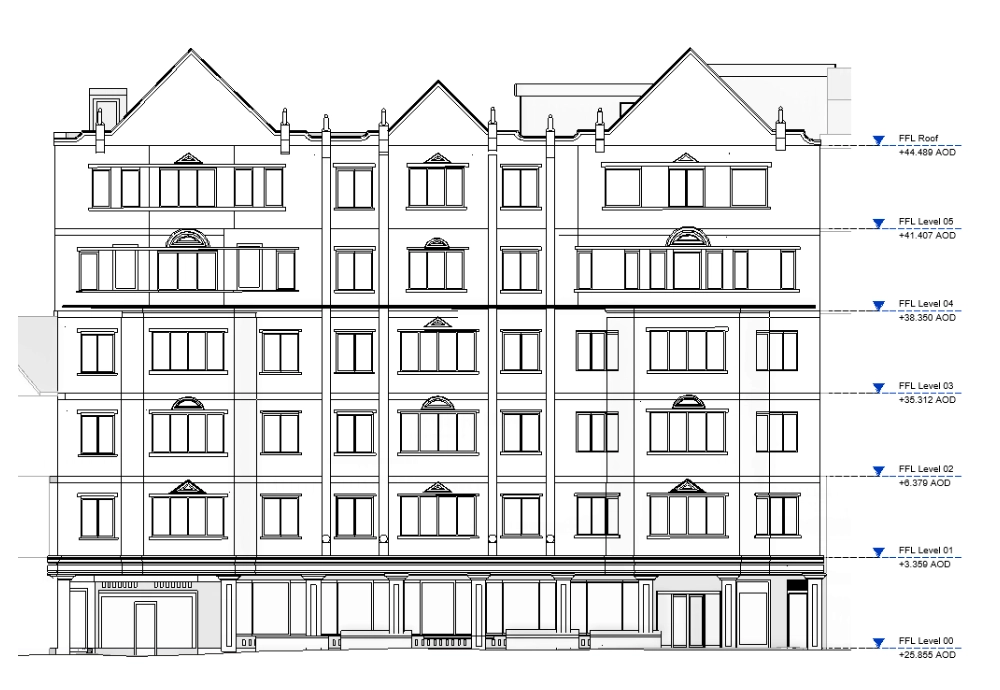
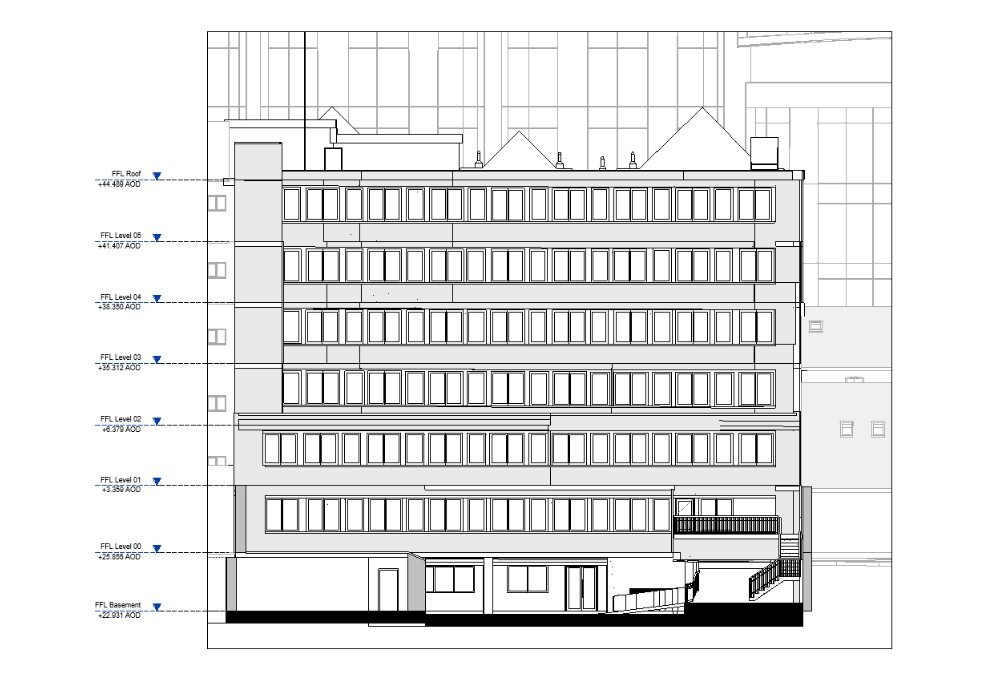
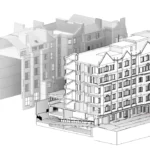
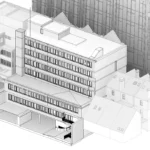
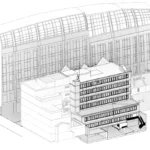
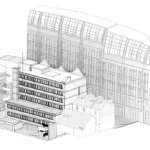
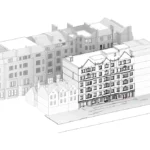
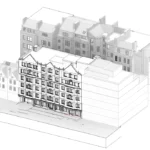
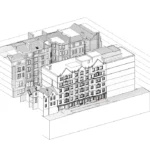
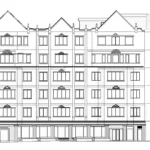
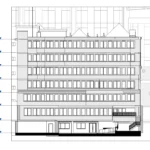
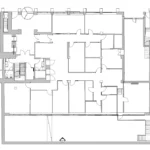
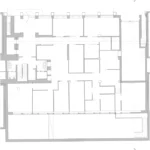
Accurate spot elevations were recorded down to road level, providing the base data needed to inform the client’s design and construction decisions.
The elevation work captured mouldings and cornices around windows, engaged column details, and doors. All elements were recorded as existing conditions.
The client required all windows and glazing to be marked for use in a daylight survey report. Every window and glazing detail was recorded to support the client’s assessment.
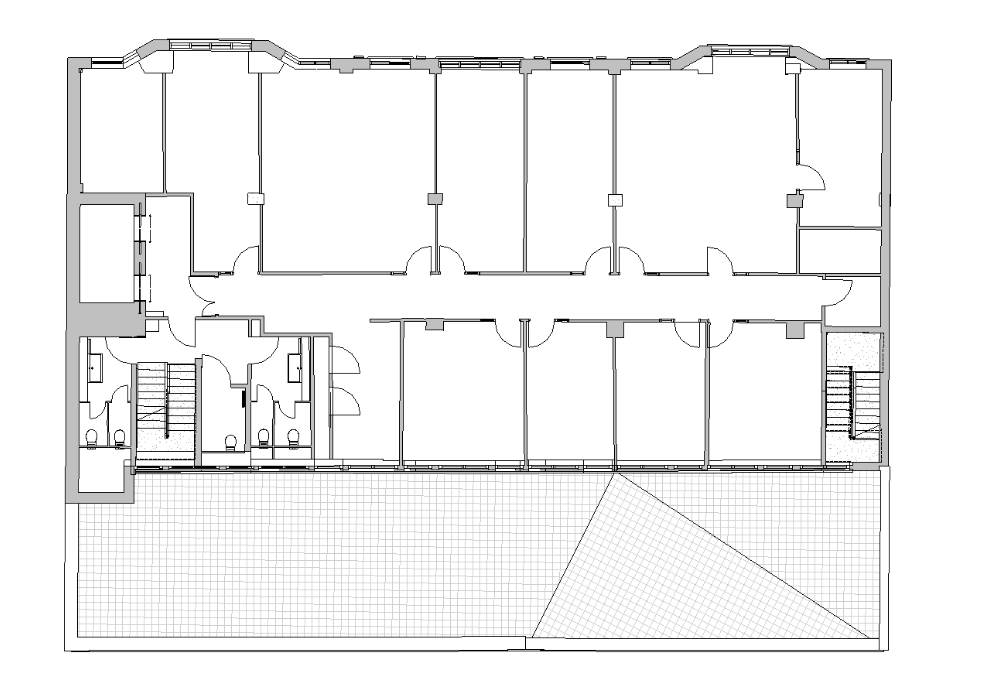
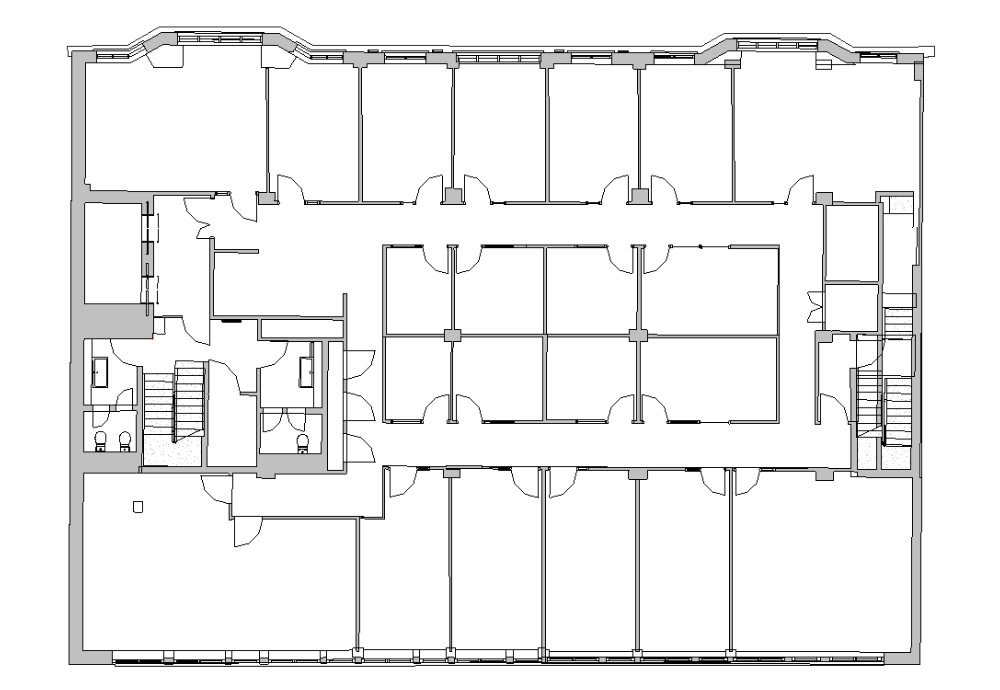
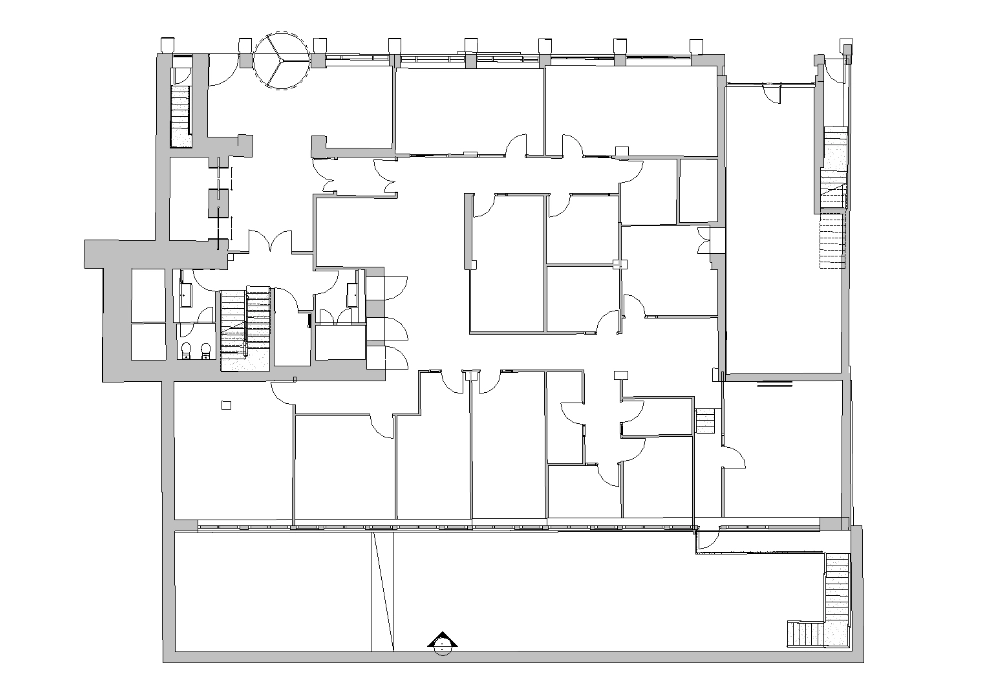
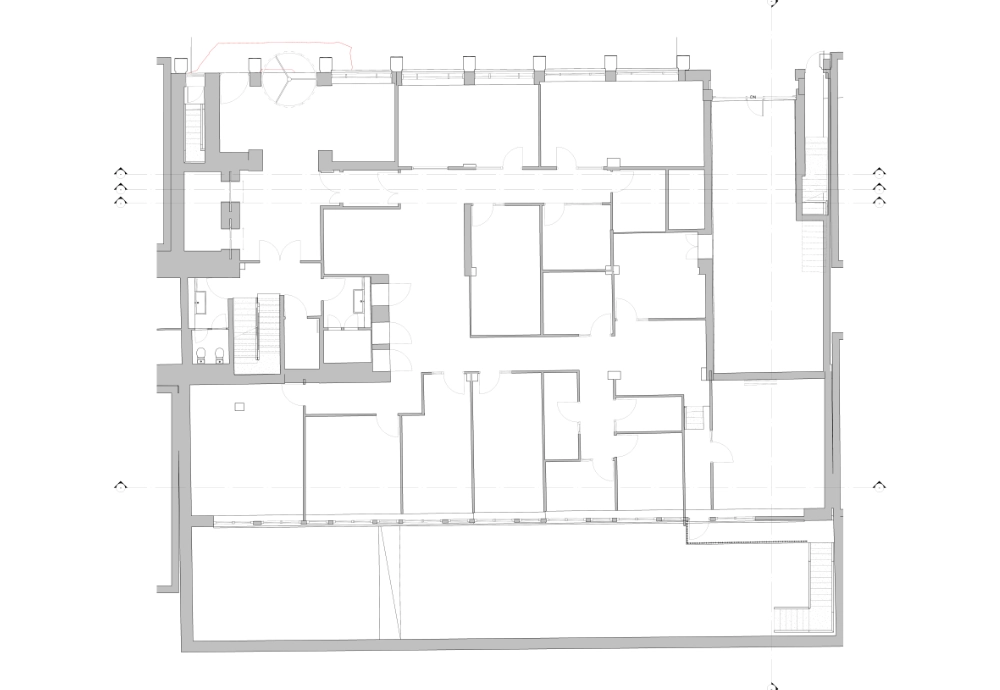
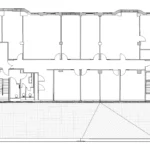
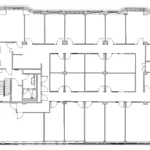
Accurate floor plans, elevations, and cross-sections, capturing both external façades and internal layouts to a level of detail suitable for redevelopment proposals and space planning.
Copyright © 2026 Survey2Plan.
Accurate surveys, clear drawings and Revit models that help project teams plan, design and build with confidence.