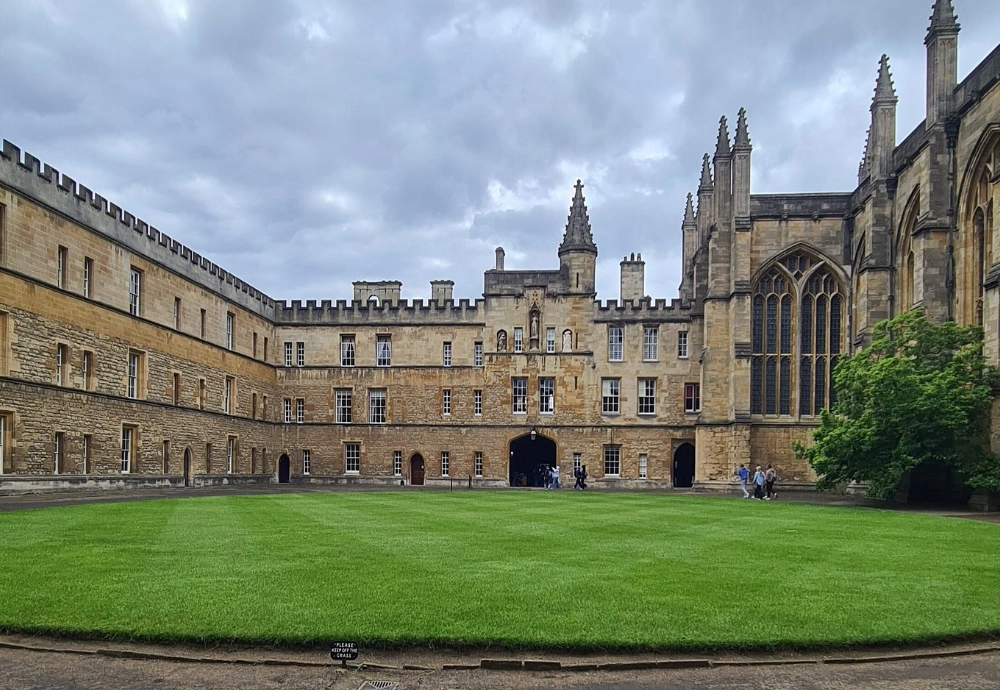
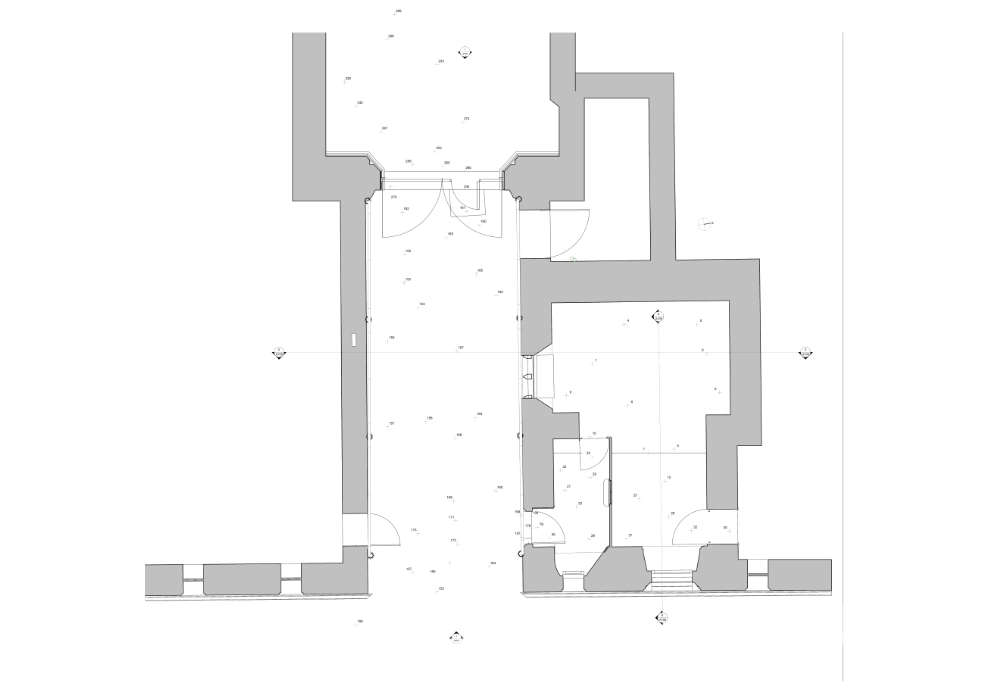
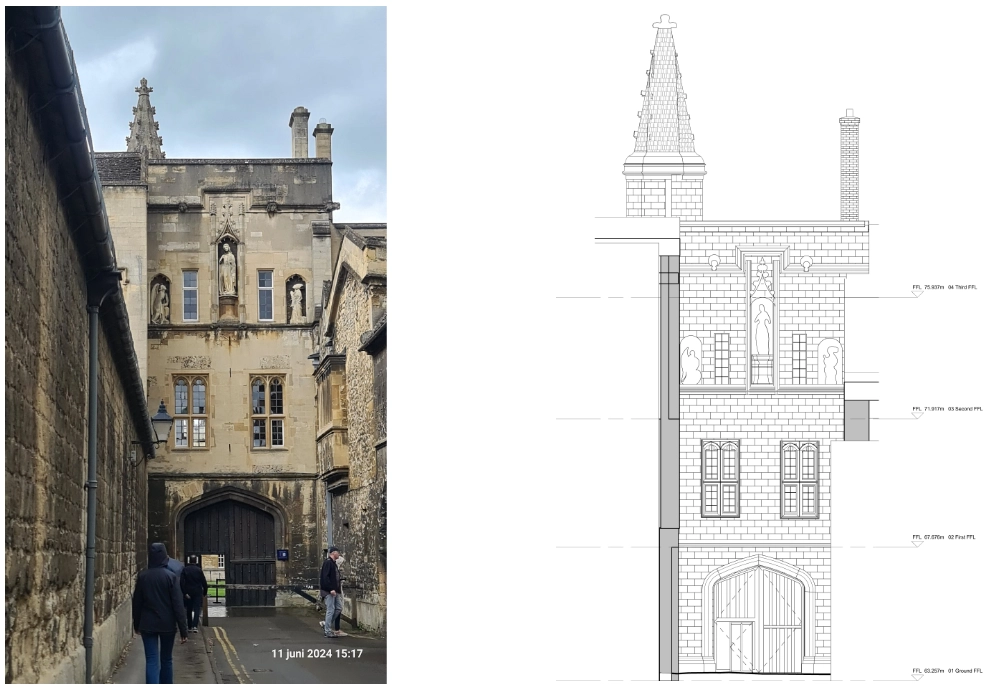
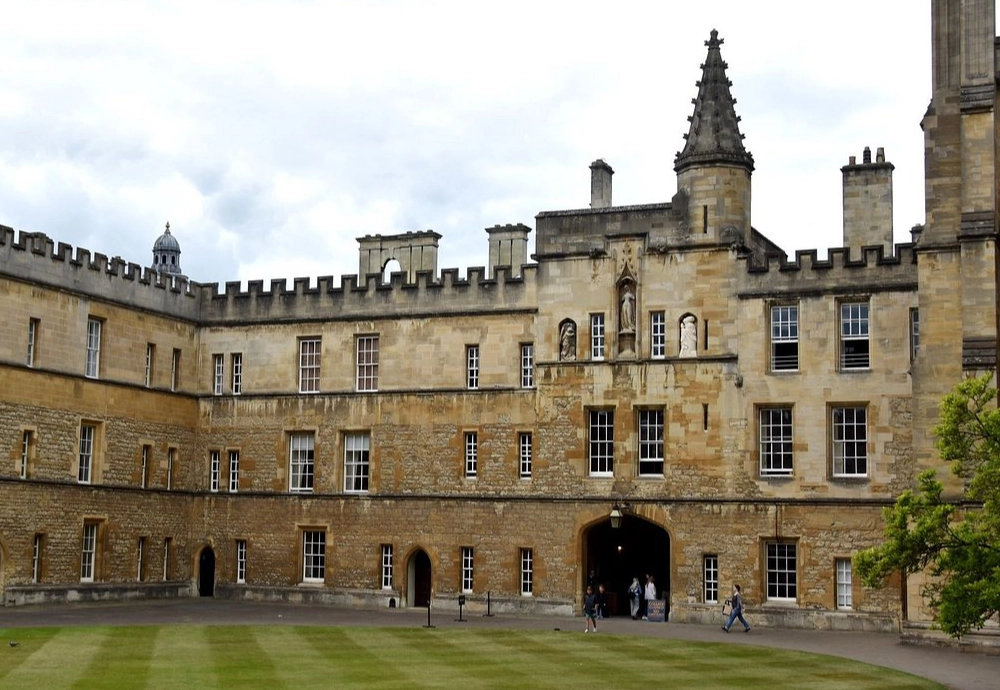
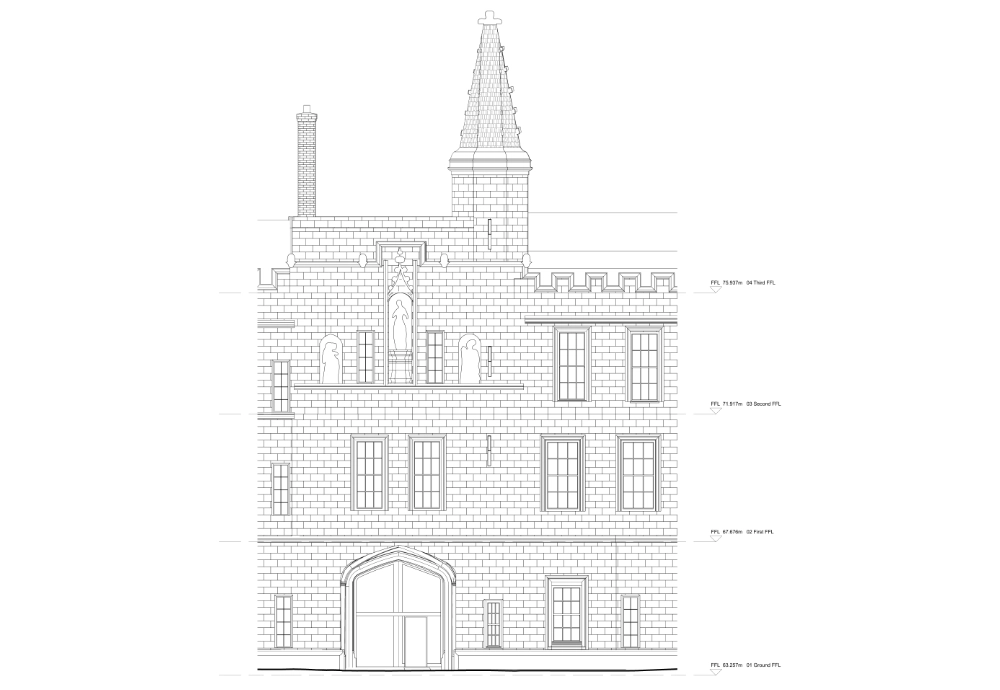
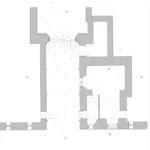
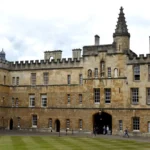
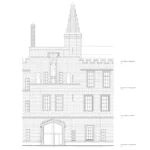
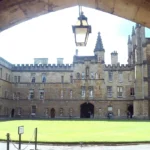
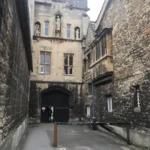
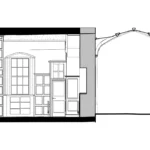
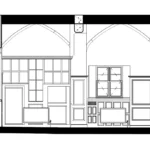
Accurate spot elevation marking was recorded across the site to inform the client’s design and construction decisions.
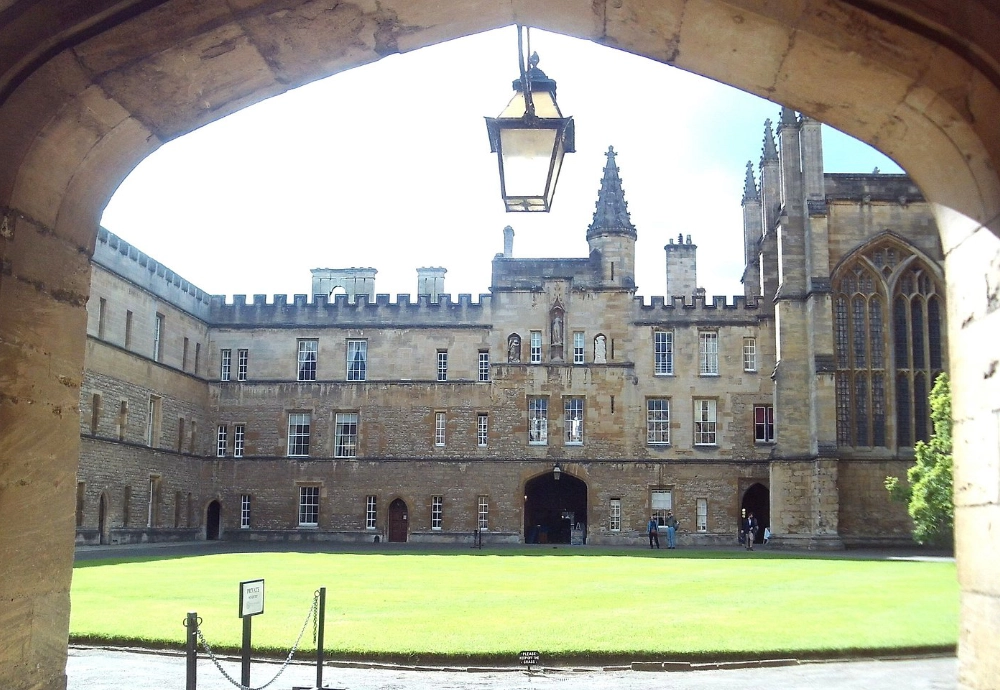
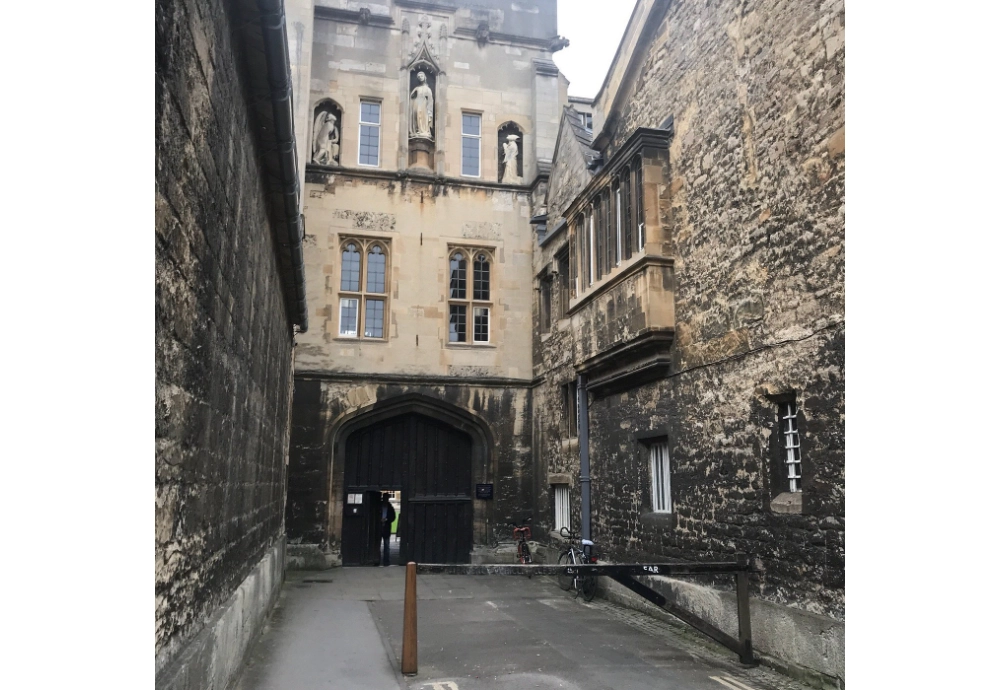
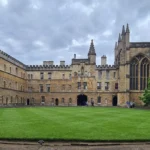
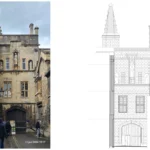
The elevation work captured statues, window mouldings, and ornamental features. All elements were recorded as existing conditions.
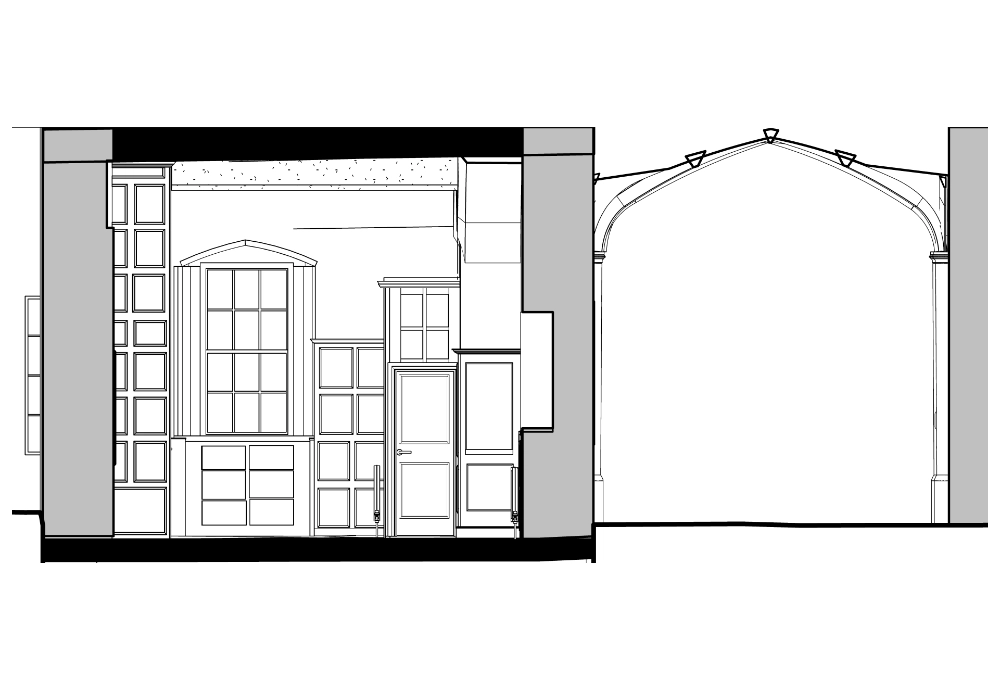
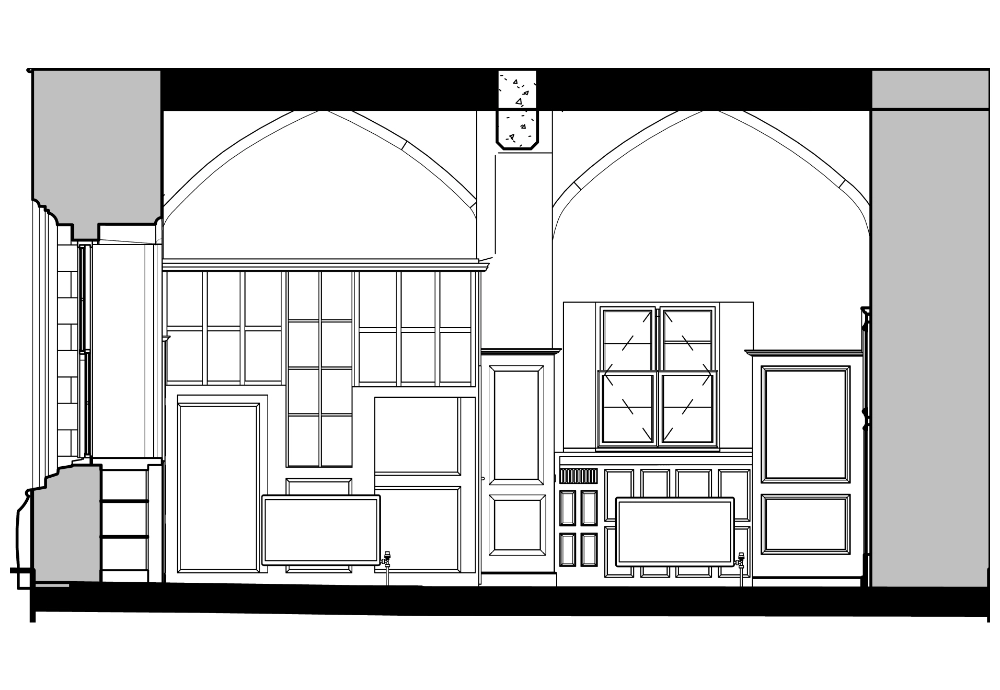
Interior work covered splayed window details, vaulted ceilings, wall mouldings, and antique door detailing. Each feature was documented to maintain the building’s historical integrity while supporting its functional and aesthetic requirements.
Survey outputs were issued to the client to support ongoing conservation and design work.
Copyright © 2026 Survey2Plan.
Accurate surveys, clear drawings and Revit models that help project teams plan, design and build with confidence.