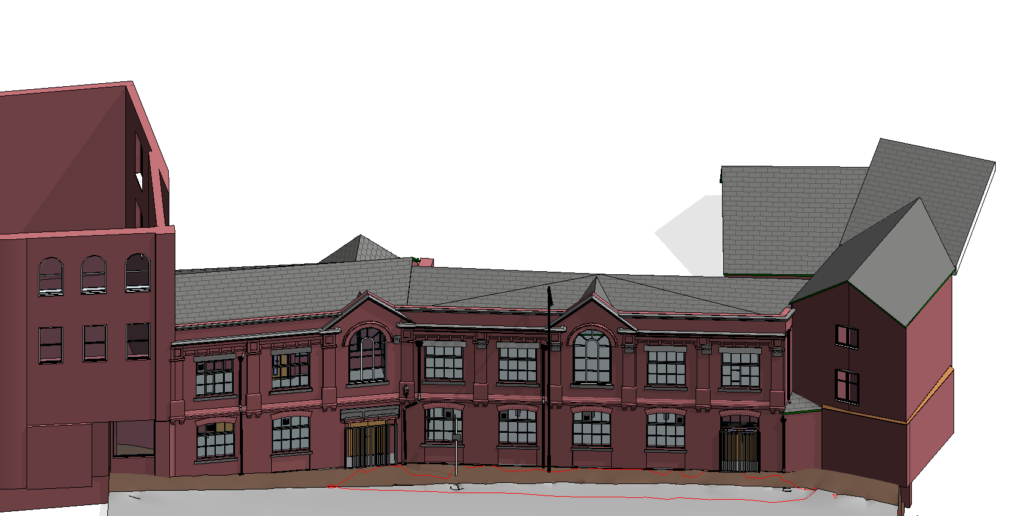
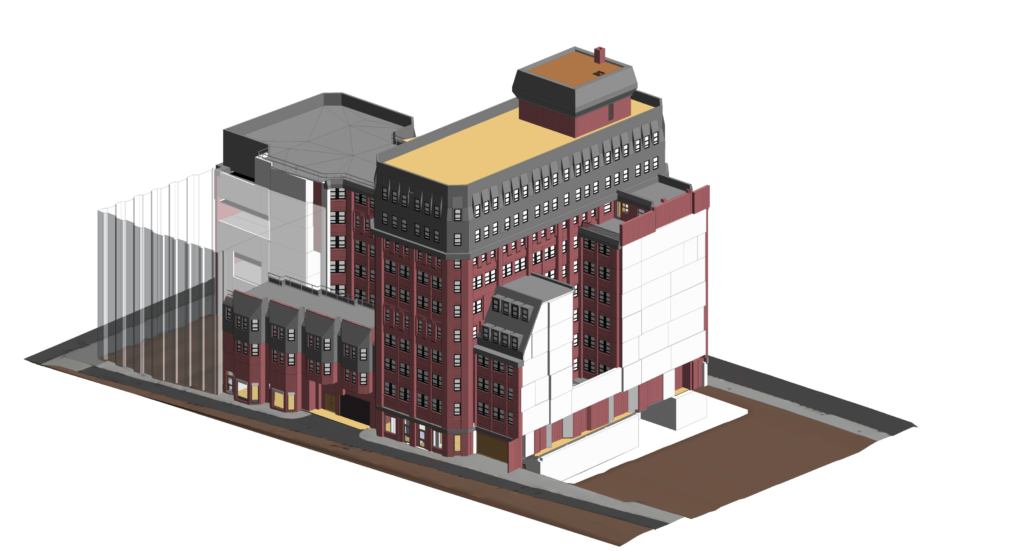
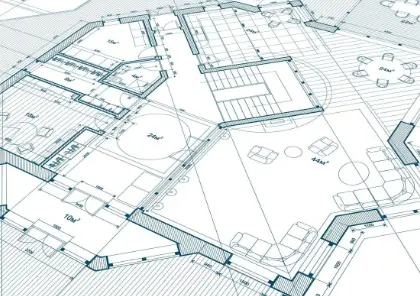
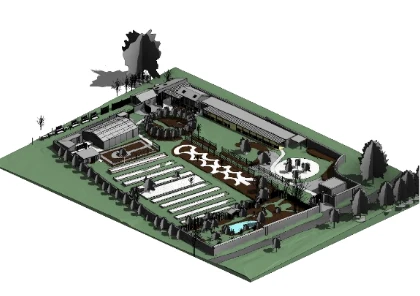
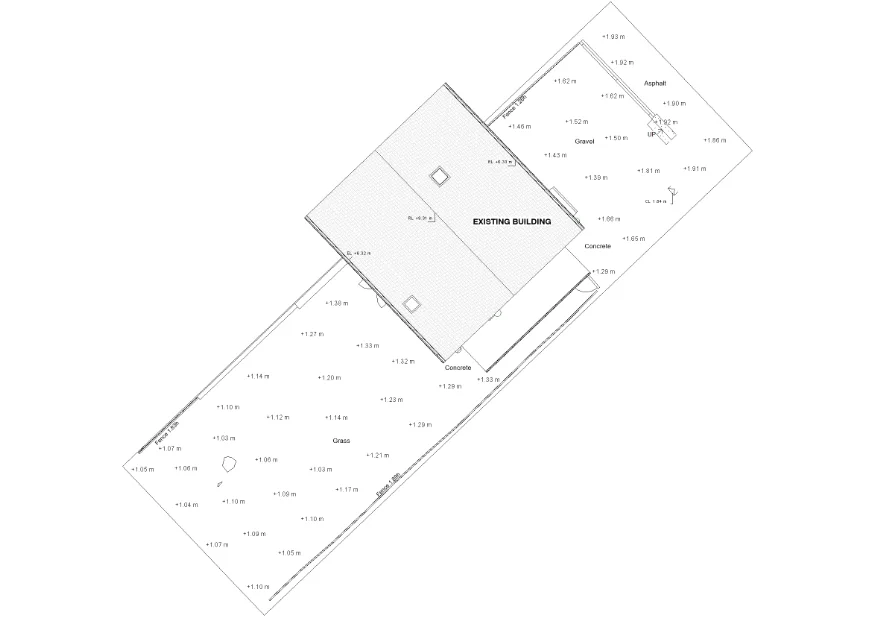
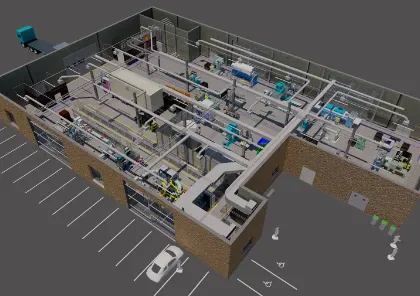
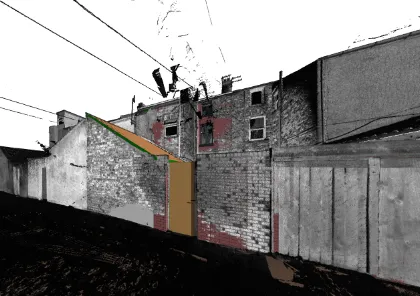
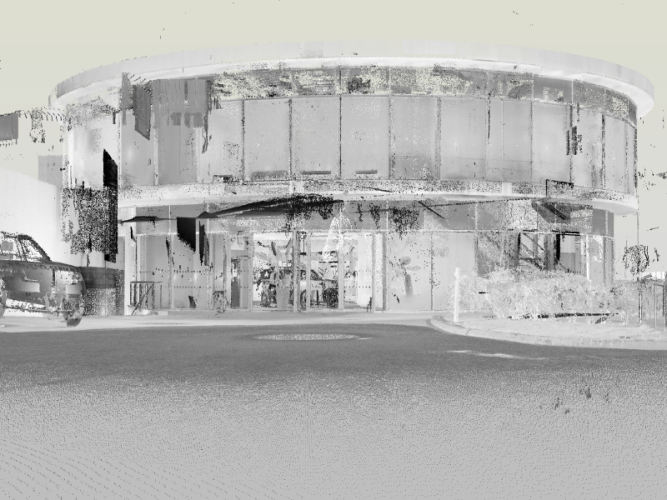
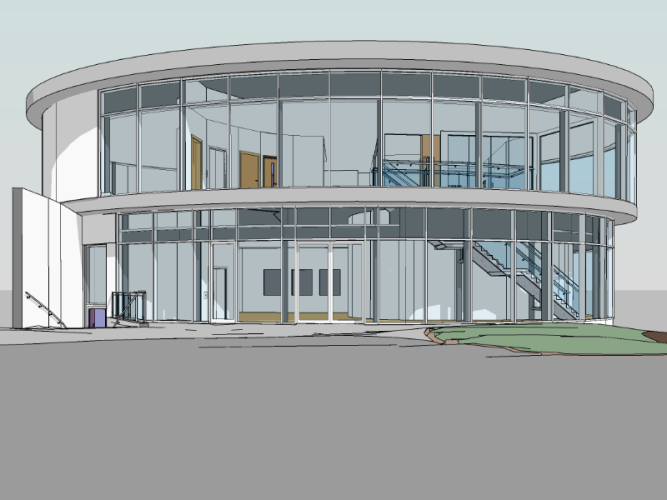
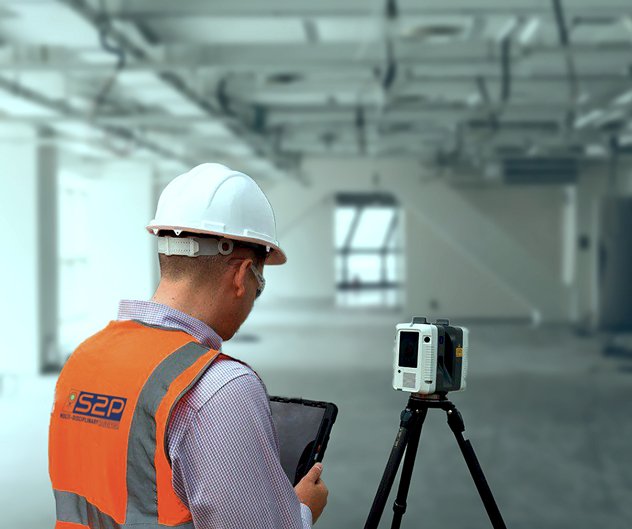
Accurate as-built surveys for completed buildings, sites, external works and infrastructure records. Our surveyors capture what has been built and deliver clear as-built plans in CAD, PDF, point cloud or Revit-ready formats based on your project requirements.
Get reliable survey information for handover, project records and future building or site work.
Design drawings do not always reflect the final condition of a completed project. Site changes, adjusted levels, drainage alterations and external works can leave project teams with incomplete or outdated handover information.
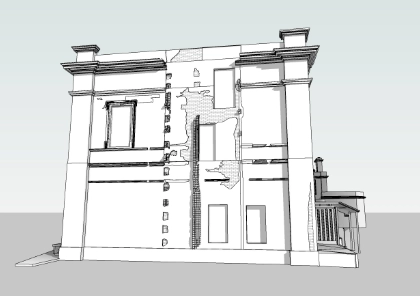
An as-built survey records the completed condition of a building, site or external works, helping your team create accurate project records for handover, maintenance and future alterations.
Common Handover Challenges
Outdated final drawings
Unrecorded site changes
Missing external works records
Incomplete handover information
Reliable As-Built Survey Data
Accurate as-built plans
Final positions and levels captured
Visible site features documented
Reliable records for future use
When is an As-Built Survey Required?
An as-built survey is usually carried out at the end of a project, once construction, groundworks or alterations are complete. It records what was actually built rather than what was designed.
You may need one when:
Completed works must be recorded before handover or adoption
Design drawings no longer match what was constructed on site
Finished levels, drainage or external works need recording for building control
A refurbishment or extension is planned on a completed site
Accurate records are needed for maintenance and asset management
As-built surveys are also known as as-constructed surveys or as-built records. The terms describe the same thing: a survey of the completed condition.
As-Built Survey Data Based on
Your Project Scope
Completed Building
Layouts
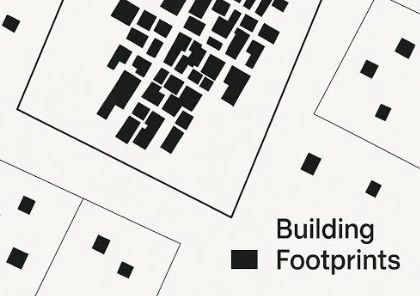
Building Footprints
Finished Floor Levels
External Works
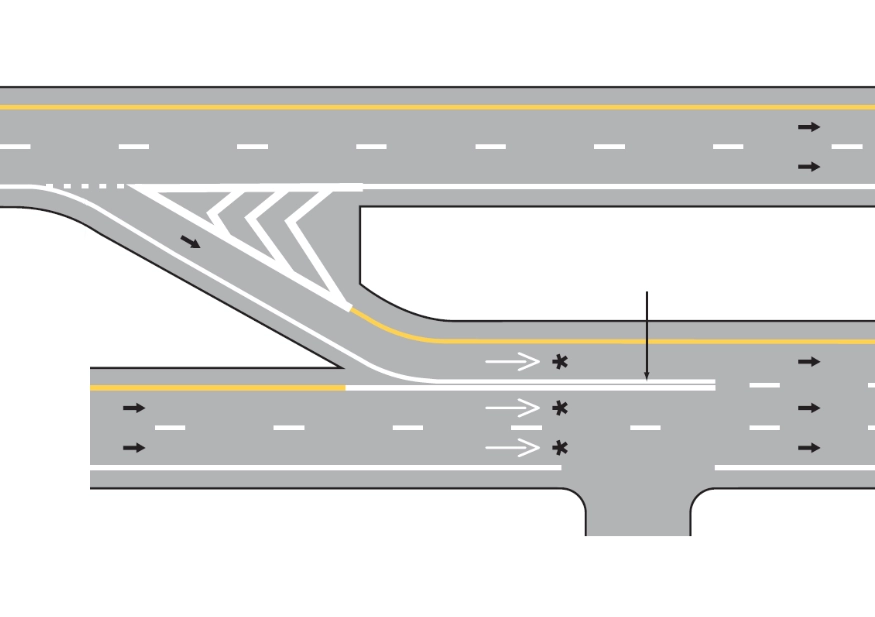
Roads, Kerbs
and Footpaths
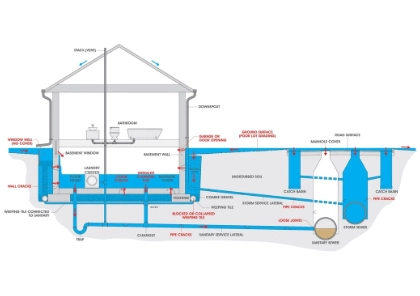
Drainage Features
and Manholes
Completed Landscape Features
Site Boundaries and Levels
Visible Utilities and Service Feature
Retaining Walls and Structure
Choose the Right Level of Detail
for your Project
Building As-Built
Survey
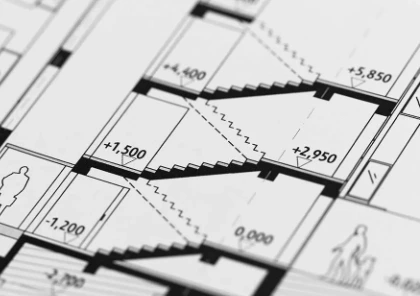
Best for completed buildings, extensions, refurbishments & internal layout records. Delivered as as-built floor plans in CAD & PDF.
An as-built survey records the completed condition of a building, site or external works after construction, installation or alteration.
When do I need an as-built survey?
You may need an as-built survey when completed works need to be recorded for handover, record drawings, maintenance, future design work or asset management.
What can be recorded in an as-built survey?
An as-built survey can record completed building layouts, footprints, finished levels, external works, drainage features, site boundaries, roads, kerbs, paths and visible service features.
Can an as-built survey include site levels and drainage?
Yes. Alongside building records, we can capture finished ground levels, roads, kerbs and drainage features. Where a full site record is needed, an as-built survey is often combined with a topographical survey.
What is the difference between as-built and as-constructed?
There is no practical difference. “As-constructed” is more common in civil engineering and highways work, while “as-built” is more common in building projects. Both record the completed condition.
Is an as-built survey the same as a measured building survey?
No. A measured building survey usually records an existing building before design work starts. An as-built survey records what has been completed after construction or alteration.
Does an as-built survey certify construction quality?
No. An as-built survey records completed works. It does not certify construction quality, approve workmanship or replace statutory inspections.
What file formats can you provide?
We can provide CAD, PDF, point cloud, Revit or BIM-ready outputs depending on the agreed project scope.
Can you provide CAD drawings for handover?
Yes. We can prepare as-built CAD drawings and PDF plans for handover packs and project records.
Can you provide Revit or BIM-ready outputs?
Yes. Revit or BIM-ready outputs can be provided where required by the project scope.
How long does an as-built survey take?
Timescales depend on the site size, access, level of detail and required outputs. We confirm the expected programme before work begins.
What affects the cost of an as-built survey?
The cost depends on the survey area, completed works to be recorded, required detail, site access, file formats and delivery deadline.
Do you provide as-built surveys across the UK?
Yes. Survey2Plan supports as-built survey projects across the whole UK.
Drop your File here
Request your survey quote
Tell us where and what, and we will price it properly.