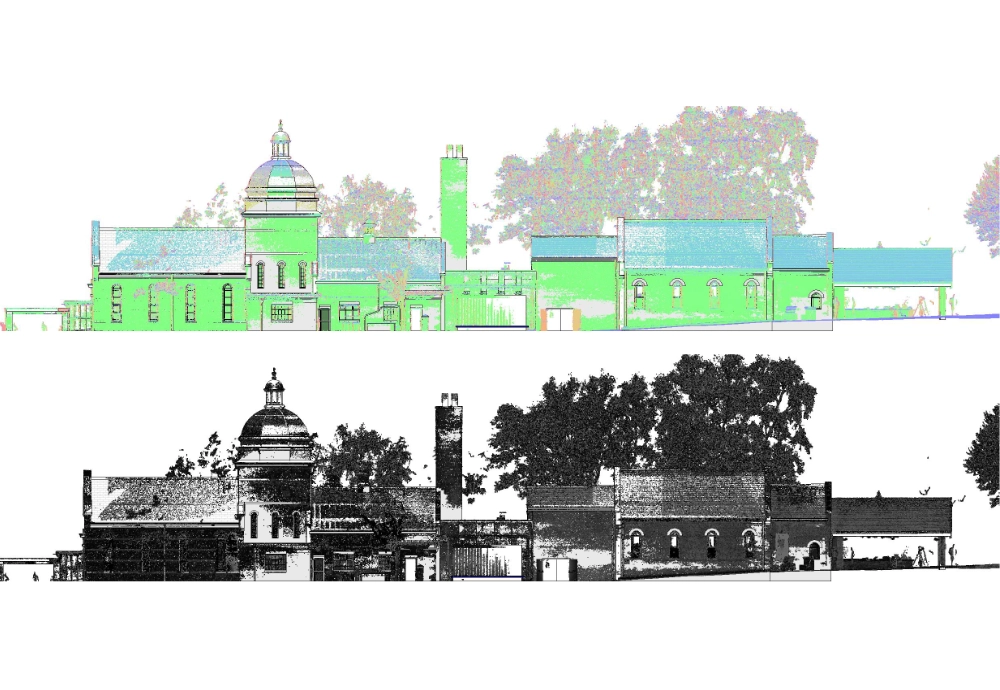
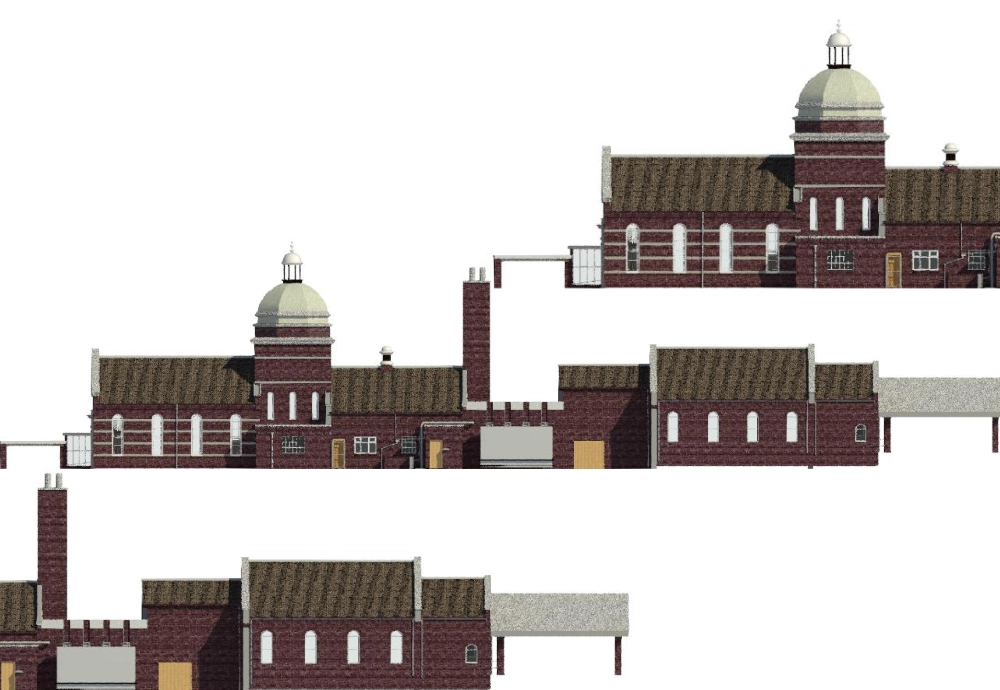
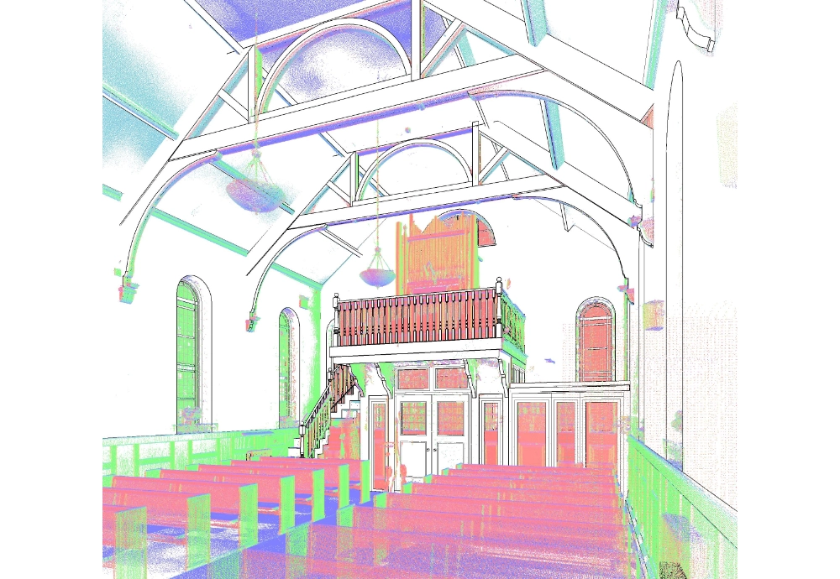
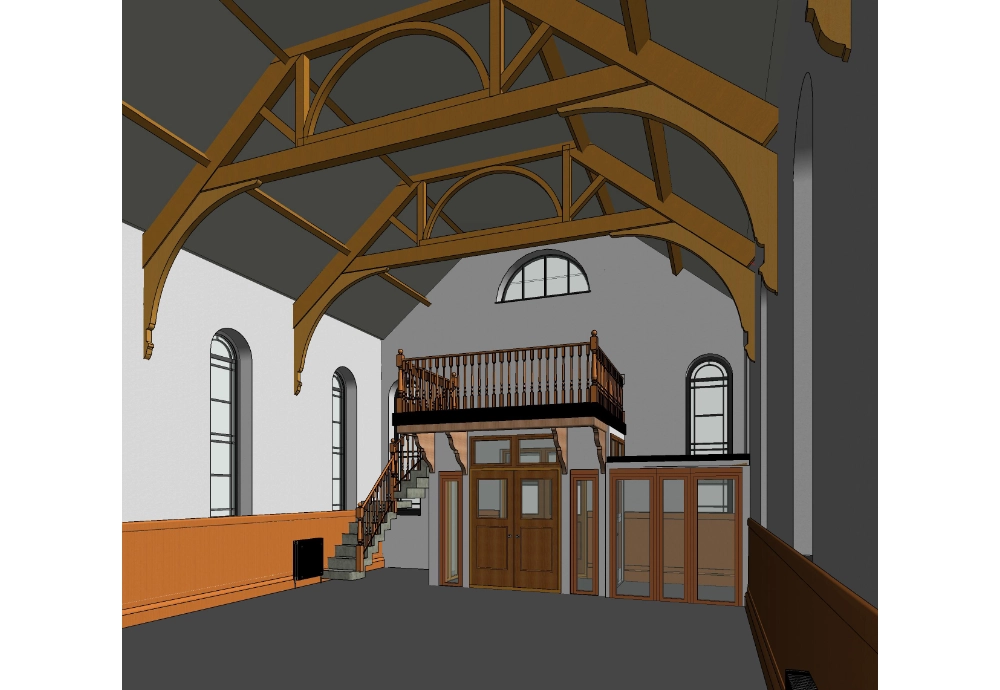
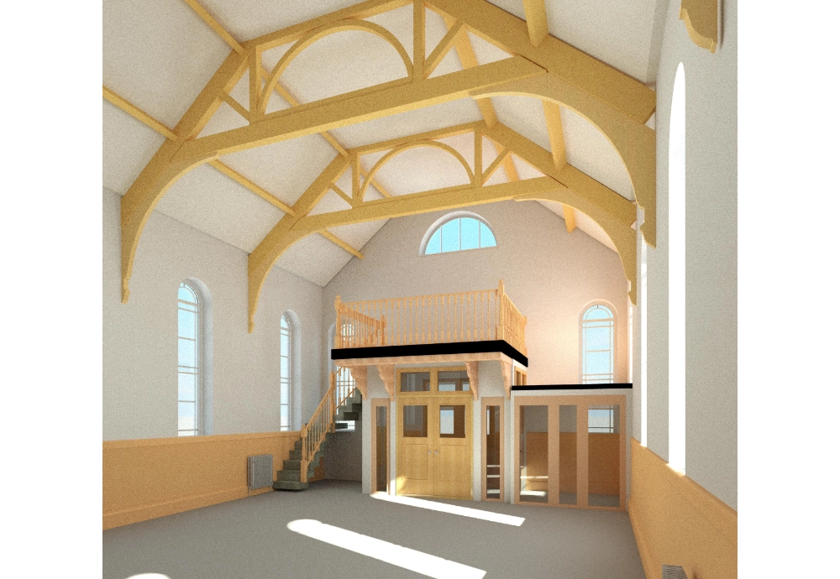
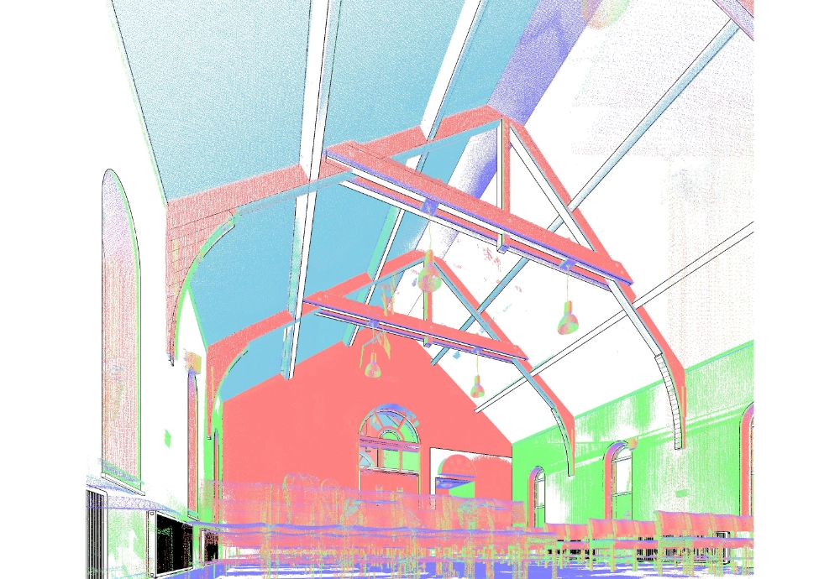
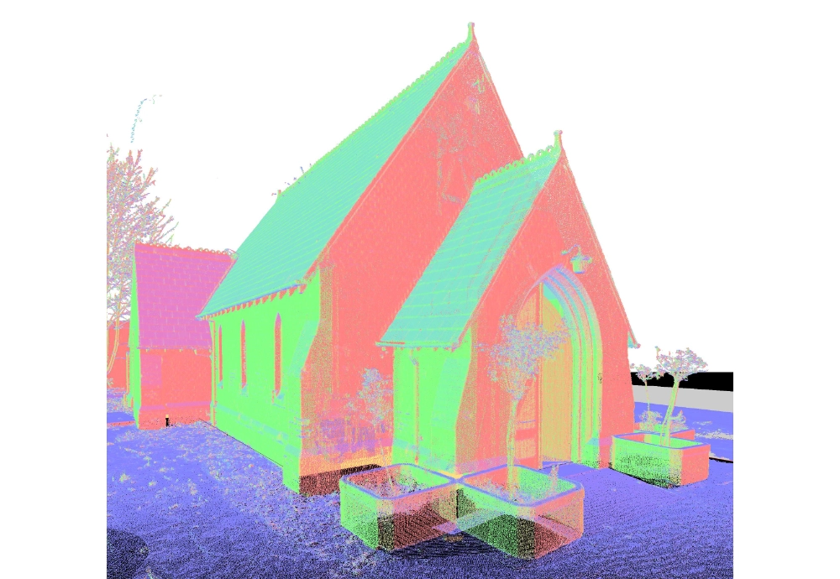
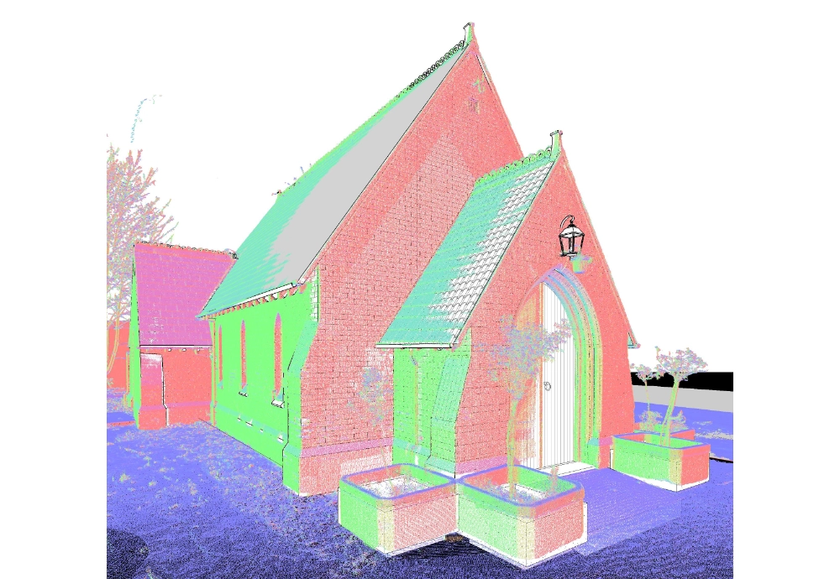
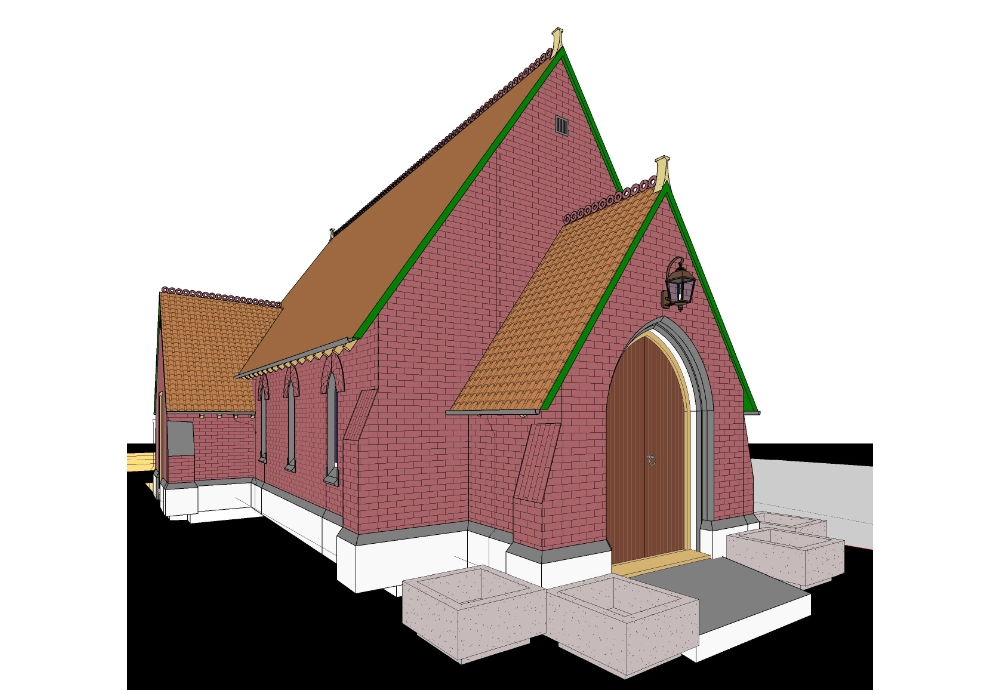
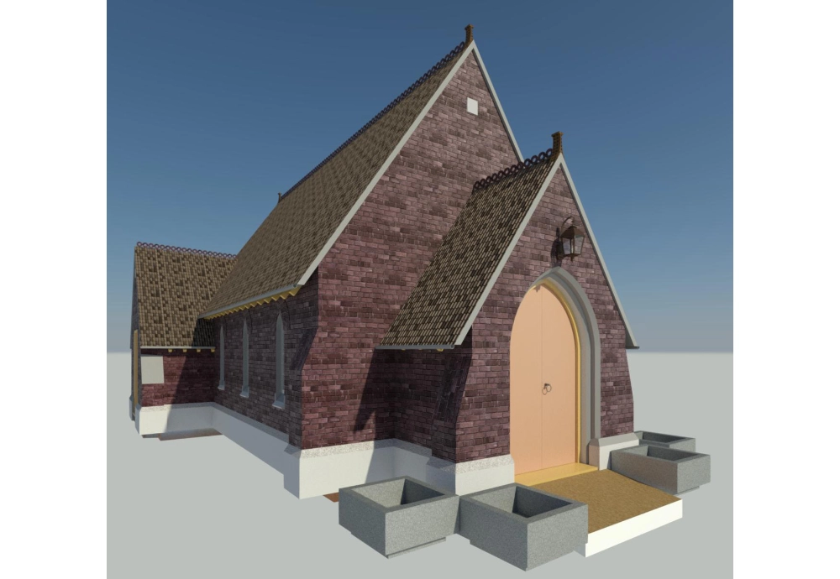
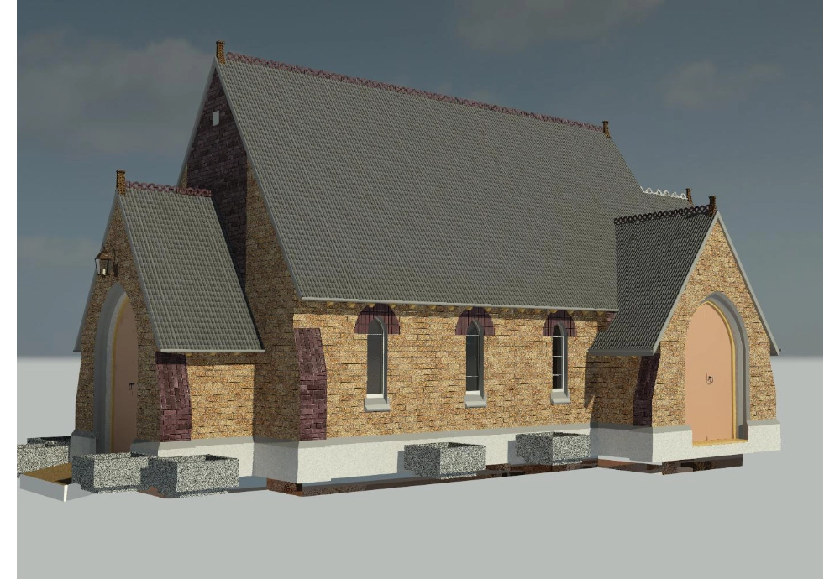
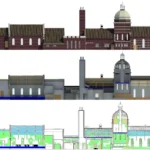
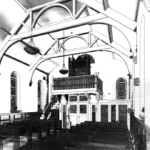
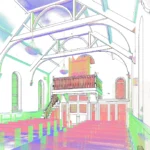
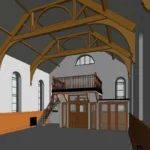
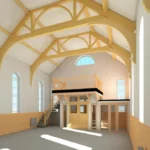
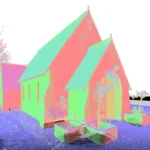
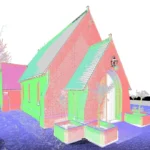
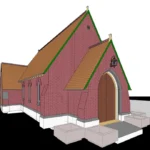
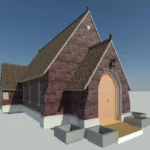
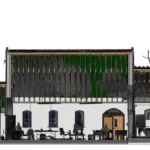
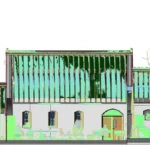
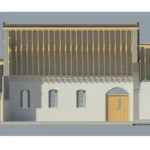
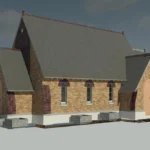
Our team carried out a full Scan to BIM survey of a heritage building, covering interior and exterior elements to LOD 350. The client needed an accurate as-built 3D model for renovation planning and to submit drawings to the planning commission. The building features a dome, arched windows and doors, and detailed classical wall profiles.
Equipment Used
Laser Scanner RTC360
Leica GNSS Receiver GS14
Leica Total Station TS16
Duration
Site time: 3 days
Modelling time: 45 days
1. Exterior and Interior Modelling
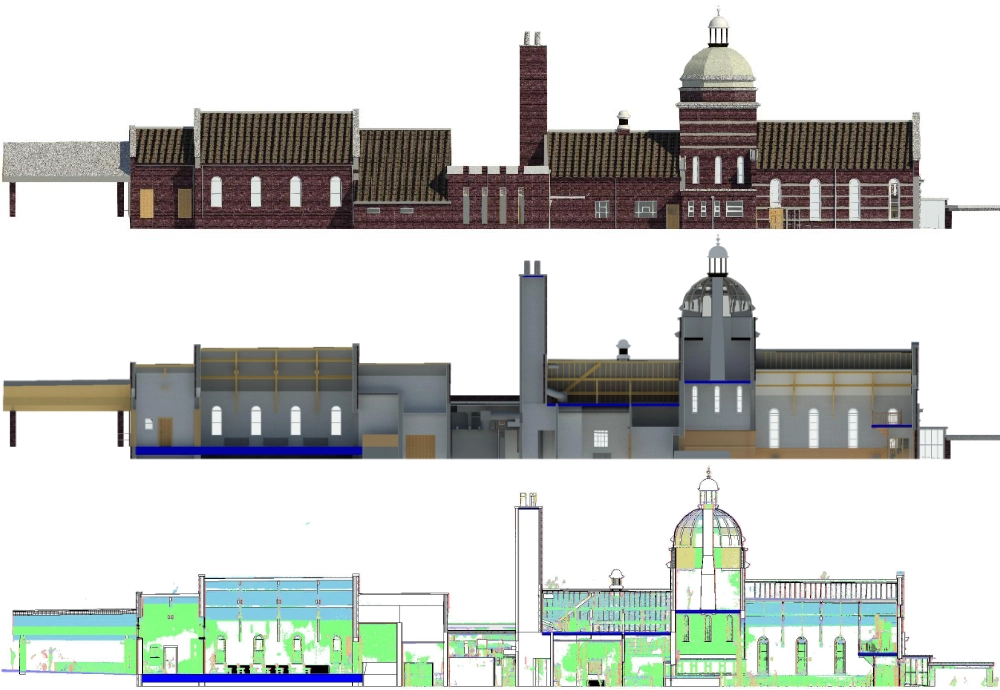
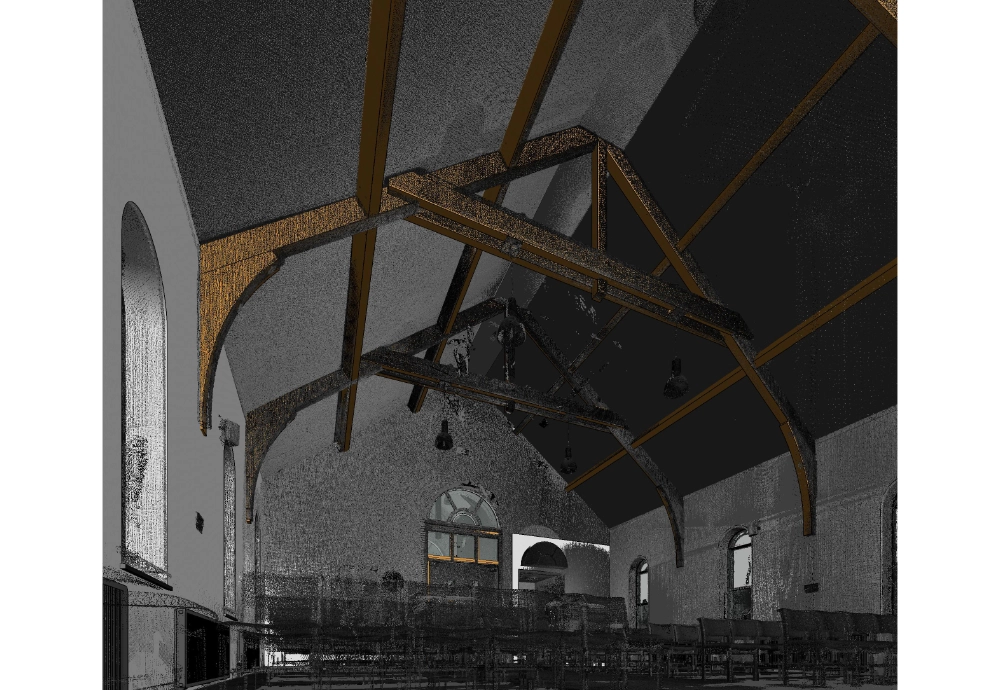
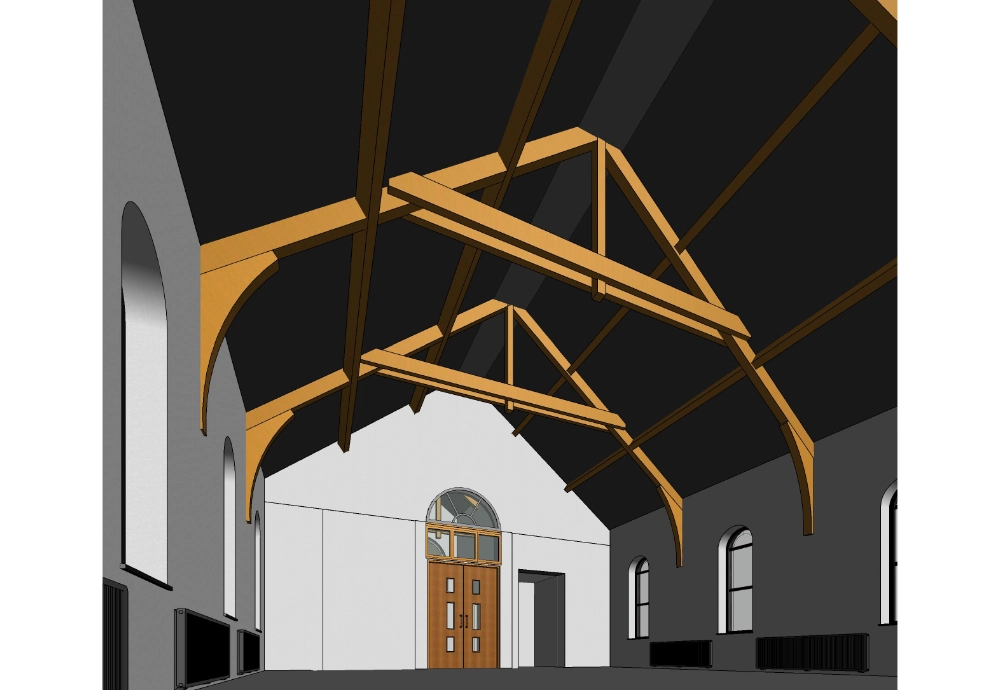
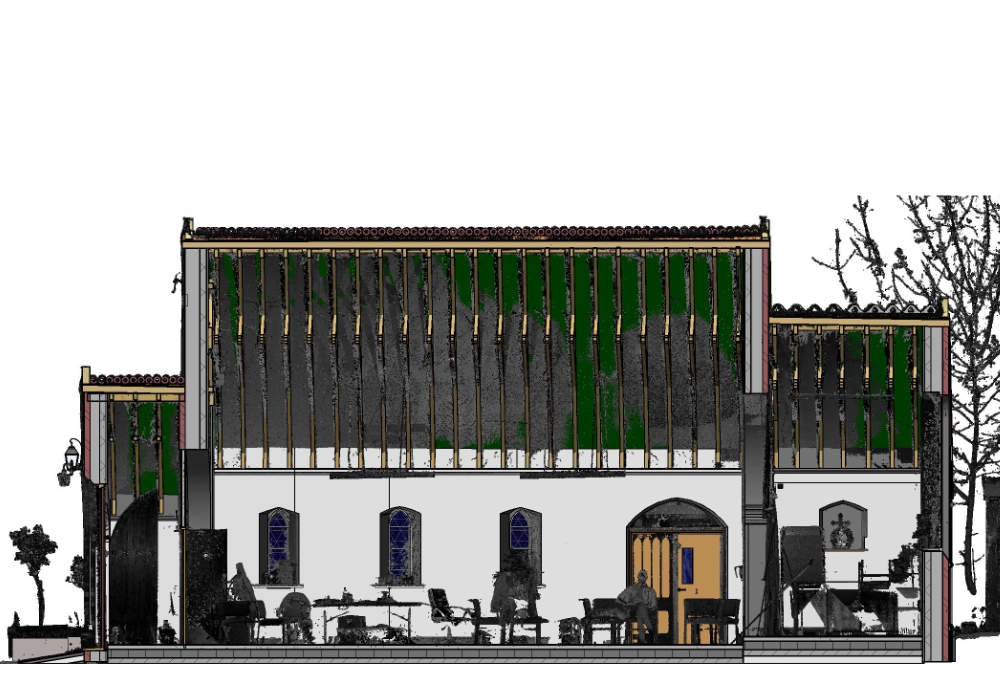
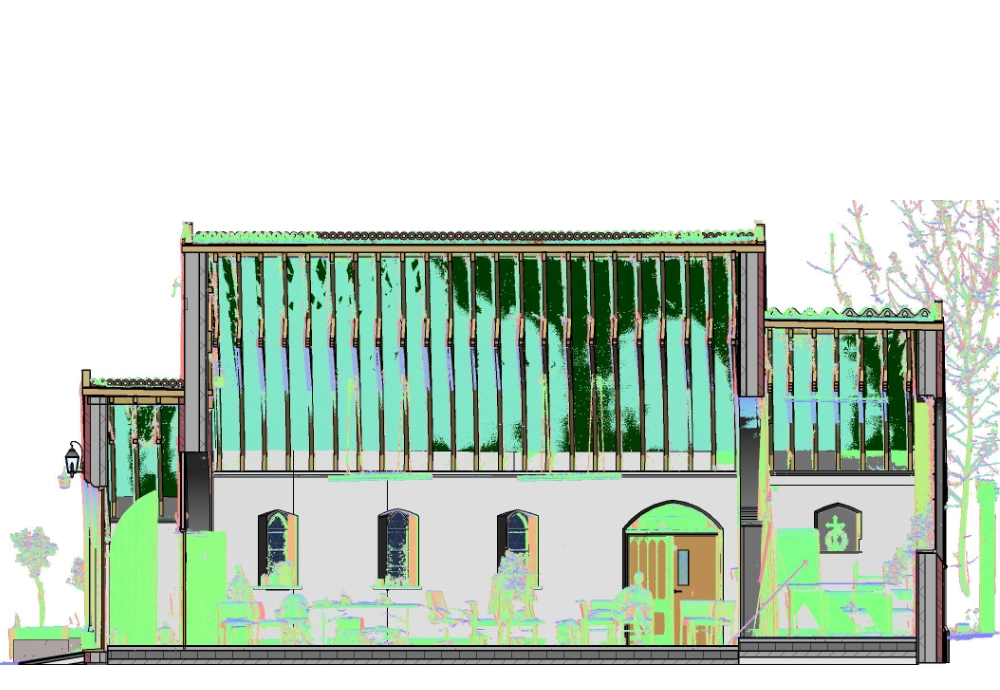
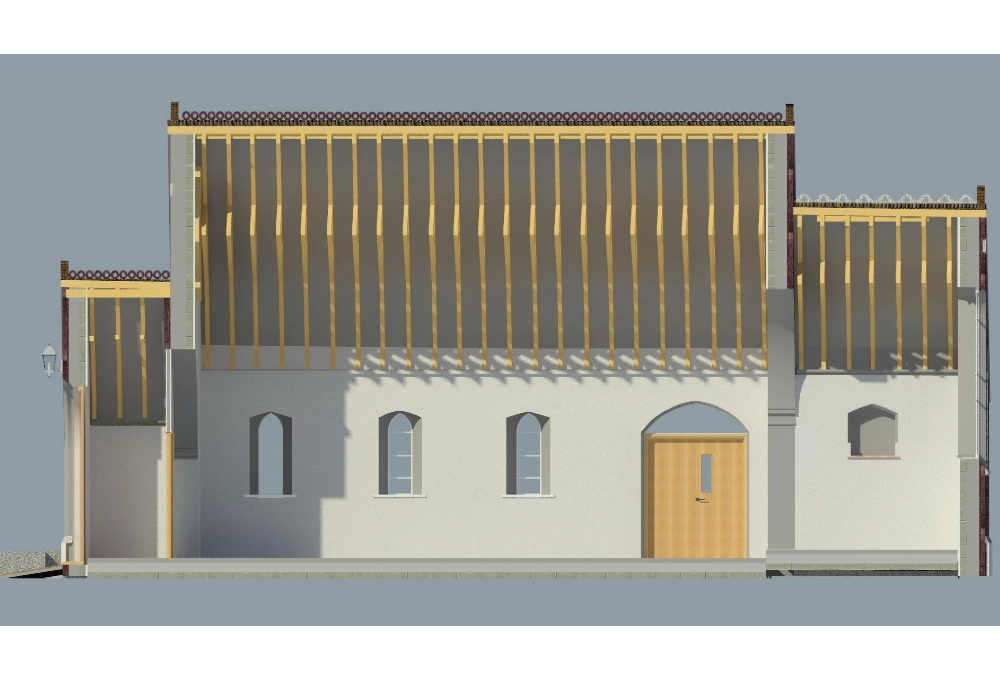
The model covers the full exterior envelope, including wall sweeps, niches, and voids, as well as interior architecture. Arched windows and doors required custom Revit families to capture protection grilles and glazing patterns. All elements were modelled to LOD 350 and checked against the point cloud in section and 3D views.
2. Dome and Complex Geometry
The dome was one of the main modelling challenges. Its slope varies rather than following a steady pattern, so the team used a massing technique to match the profile to the point cloud, working in plan and 3D views simultaneously to get accurate profiles and correct heights.
3. Structural Elements
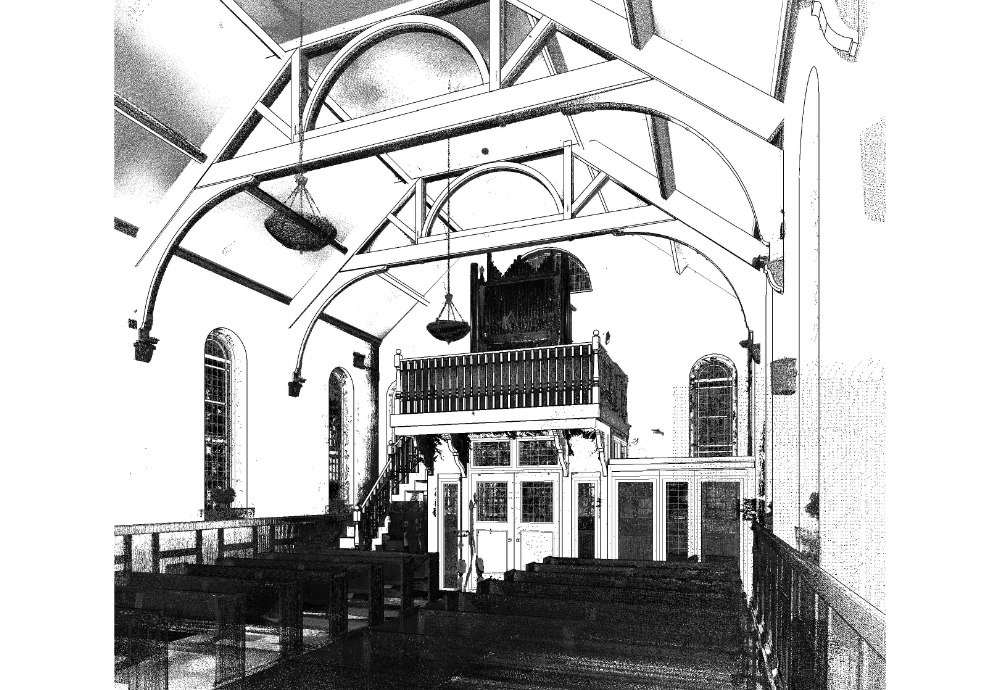
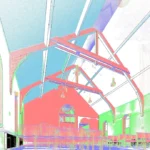
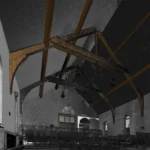
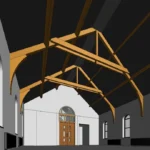
Roof trusses were modelled primarily in section view to maintain accuracy against the point cloud. Overall model accuracy sits within approximately 10mm of the scan data.
Equipment Used
Laser Scanner RTC360
Leica GNSS Receiver GS14
Leica Total Station TS16
Duration
Site time: 3 days
Modelling time: 45 days
Deliverables
A fully coordinated Revit BIM model with floor plans, site plan, roof plan, multiple elevations, and sections, supporting the client’s renovation planning and planning commission approval.