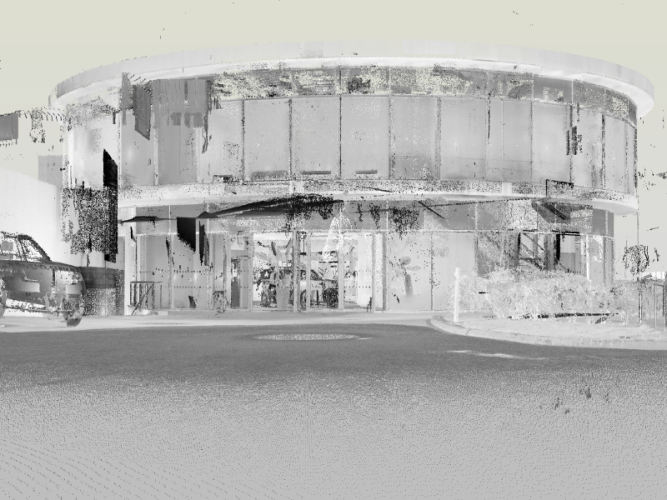
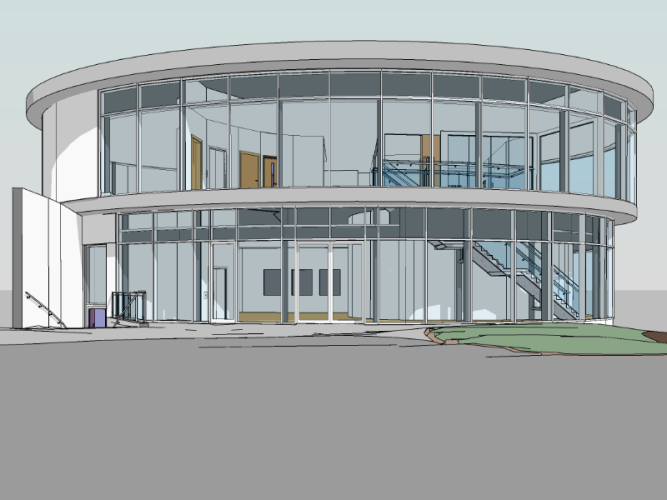
Accurate measured building surveys for design, planning, refurbishment and construction projects. Survey2Plan captures existing buildings and delivers clear CAD, PDF, point cloud and Revit-ready outputs based on your project scope.
Get the drawings and building information your design team needs before work begins.
Your Design Work Starts With Reliable Existing Building Data
Outdated drawings and incomplete building records can create problems before a project reaches design stage. Missing levels, unclear elevations and poor linework can slow your team down, create extra checks and lead to avoidable site revisits.
A measured building survey gives you a clear record of the existing building, so you can design with more confidence from the start.
Typical Challenges
Outdated plans
Missing levels
Poor drawing quality
Scope Gaps
Usable Survey Data
Accurate and up to date
Clear levels
Clean, usable drawings
Complete building record
Measured Building Survey Outputs Based on Your Project Scope
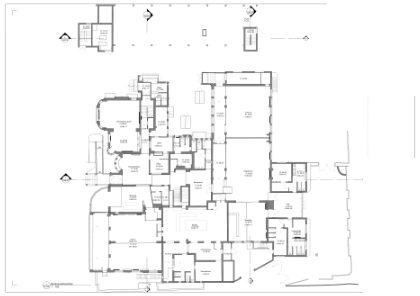
Floor Plans
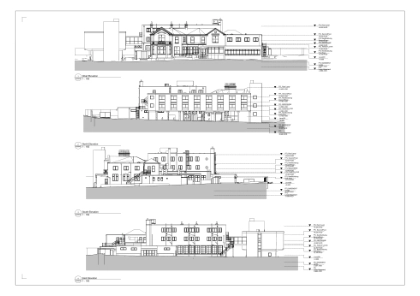
Elevations
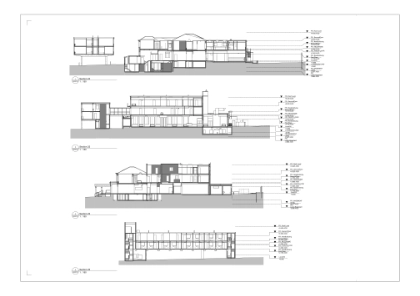
Sections
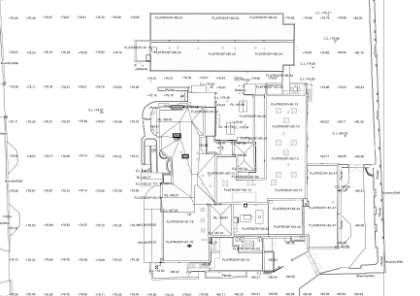
Roof Plans
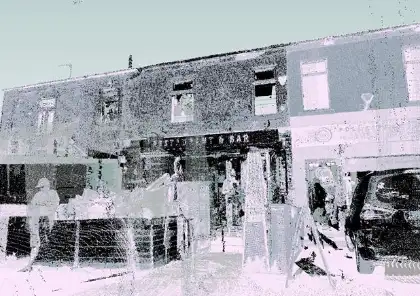
Point Cloud
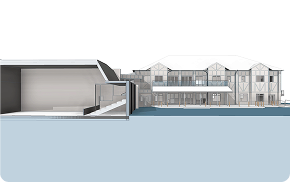
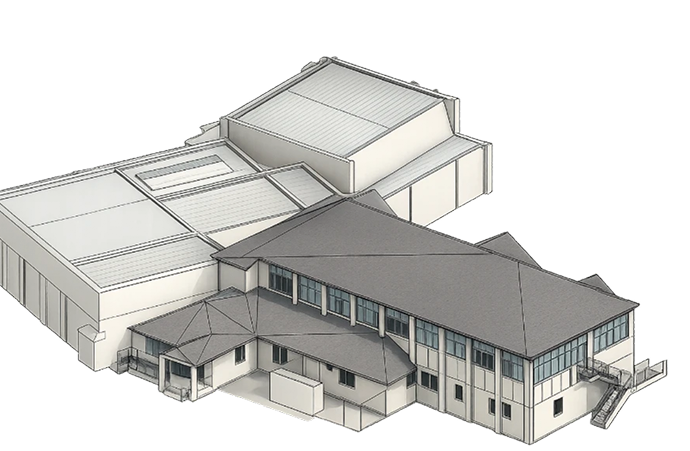
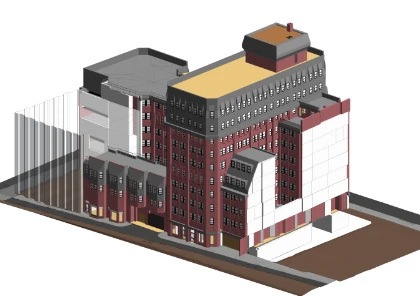
3D Revit
Choose the Right Level of Detail
for your Project
Essential 2D Survey
Best for smaller projects, simple refurbishments and planning drawings.
A measured building survey records the existing layout, structure and key dimensions of a building. It is used to create accurate drawings or models for design, planning, refurbishment and construction work.
What is included in a measured building survey?
This depends on the project scope. It can include floor plans, elevations, sections, roof plans, reflected ceiling plans, levels, site plans, point cloud data and Revit-ready outputs.
What file formats will I receive?
We can provide survey data in DWG, PDF, point cloud and Revit formats, depending on what your design team needs.
Do you provide Revit models?
Yes. We can provide Revit-ready outputs and Scan to BIM support for projects that need 3D design, coordination or BIM workflows.
How long does a measured building survey take?
This depends on the building size, access, level of detail and required deliverables. We confirm the expected timescale before work begins.
What areas do you cover?
Survey2Plan supports measured building survey projects across the whole UK.
What software do you work with?
We work with CAD, Revit and point cloud workflows, so your survey outputs can be prepared in a format suitable for your architectural team.
Do you use 3D laser scanning?
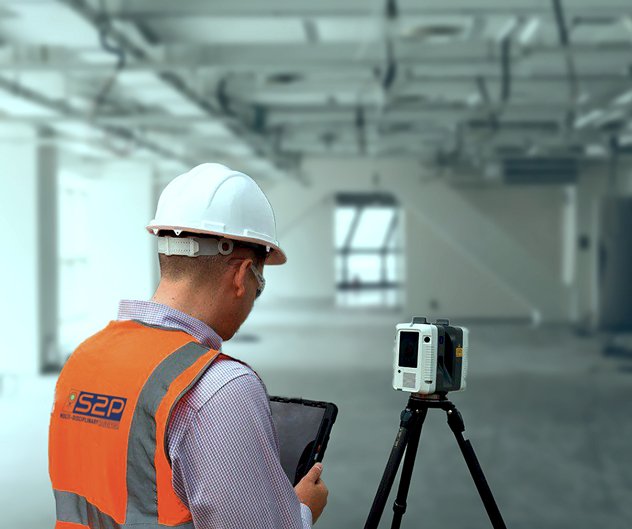
Yes. We use professional 3D laser scanning equipment where detailed, complex or irregular buildings need to be captured accurately.
What types of projects do you specialise in?
We regularly support projects for schools and universities, offices, residential properties, refurbishments and existing building records.
What are the benefits of choosing Survey2Plan?
You get clear survey scope before work begins, clean usable drawings, CAD and Revit support, transparent pricing, up to 10 post-delivery revisions and experienced support for architectural projects.